Scan3D & plans

From a scan or a sketch to drawings you can build from.

Capture with an iPhone or iPad, or import a DXF, PDF or image. Correct it in the browser, get quantities per room, see it in 3D and export to CAD and BIM.

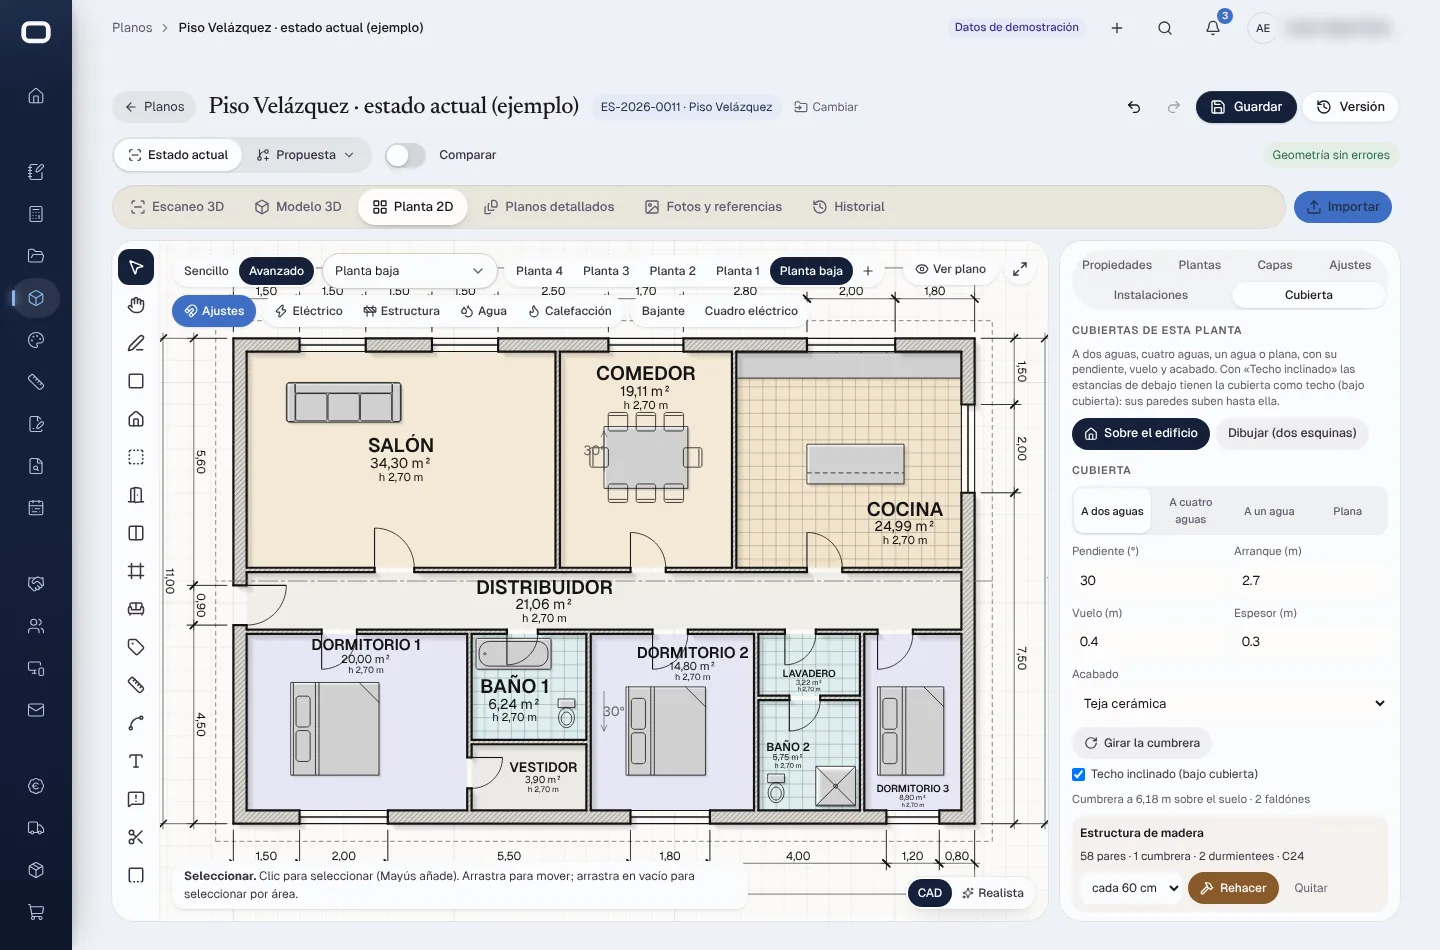
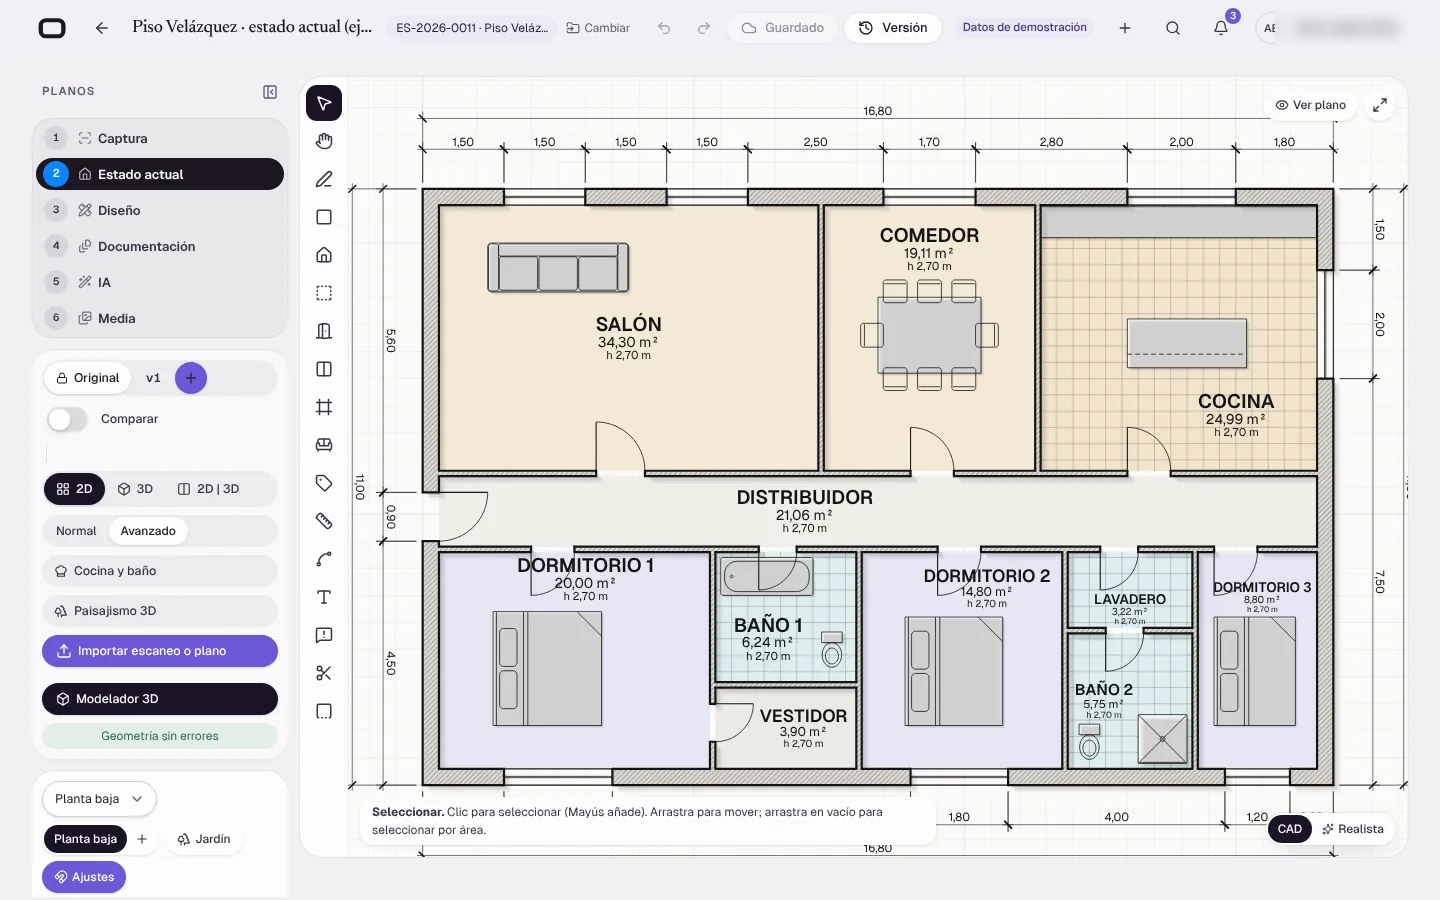
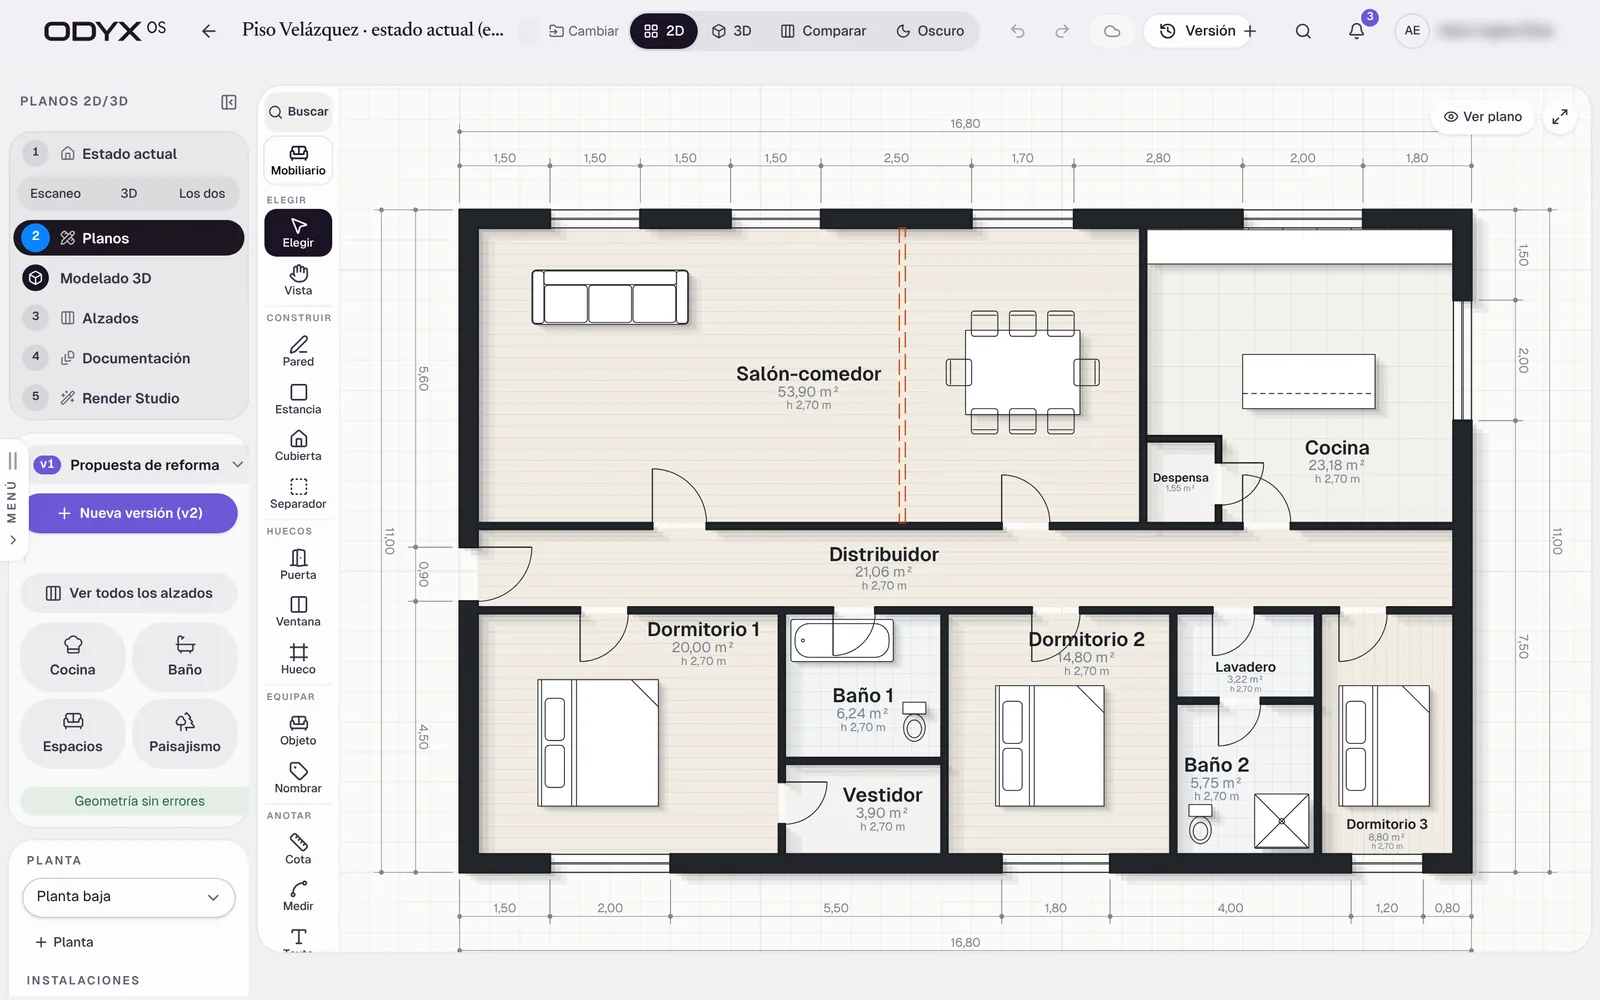
Plan editor with walls, rooms, areas and dimensions
Real interfaceThe plan editor · demo data · interface in Spanish
Why it matters

Measured once, used everywhere.

The plan is the source of the quantities in the estimate, of the drawings for the client and of the 3D model — so a change is made once.

  • Automatic “Original” version, then proposals v1, v2…
  • Floor, wall, ceiling, perimeter and openings per room
  • PDF, DXF, IFC, GLB, OBJ, STL, USDZ and PLY
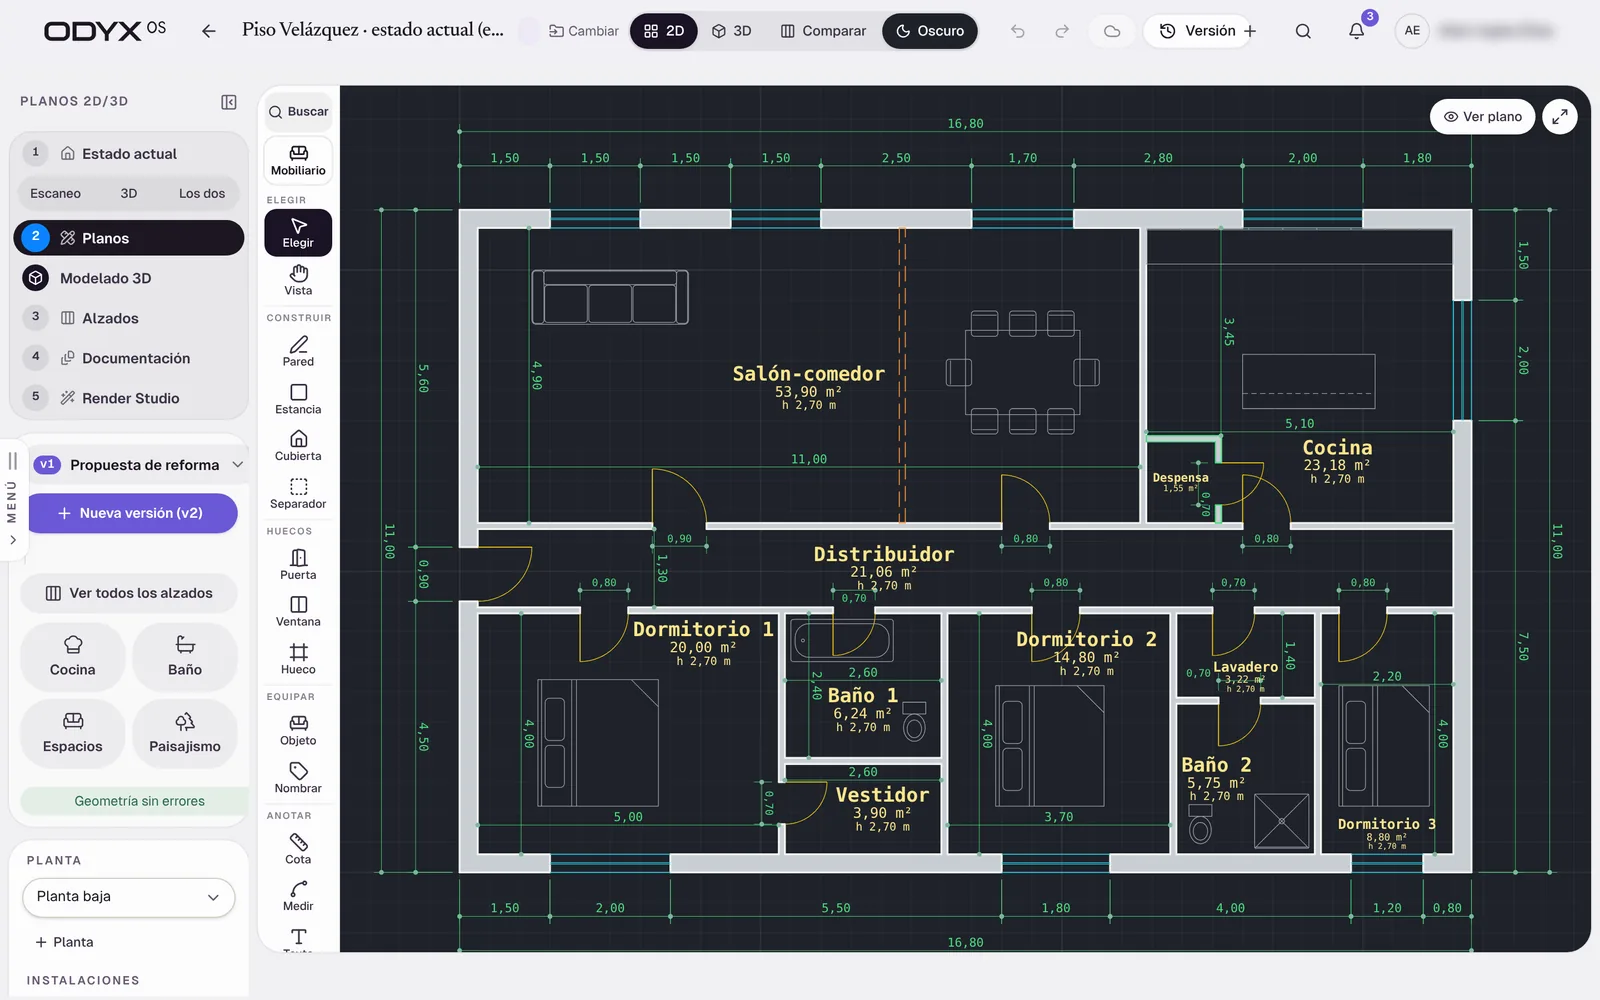
The same plan in CAD dark mode with dimensions
Real interfaceCAD mode · demo data · interface in Spanish
Capabilities

What is included — and its status.

2D plan editor

Draw or correct plans in the browser: parametric walls, rooms with areas, doors, windows and symbols — Simple or Advanced mode, with touch support.

  • Walls that join and move in parallel
  • Rooms with live areas
  • Dimensions and symbols library
  • Simple / Advanced modes
  • Phone and tablet drawing
LiveProfessional

Import DXF, PDF or images

Bring an existing drawing in as a scaled reference; walls are proposed from DXF files.

  • DXF import with wall proposal
  • PDF / image underlay with calibration

DWG is not read natively (DXF is).

LiveProfessional

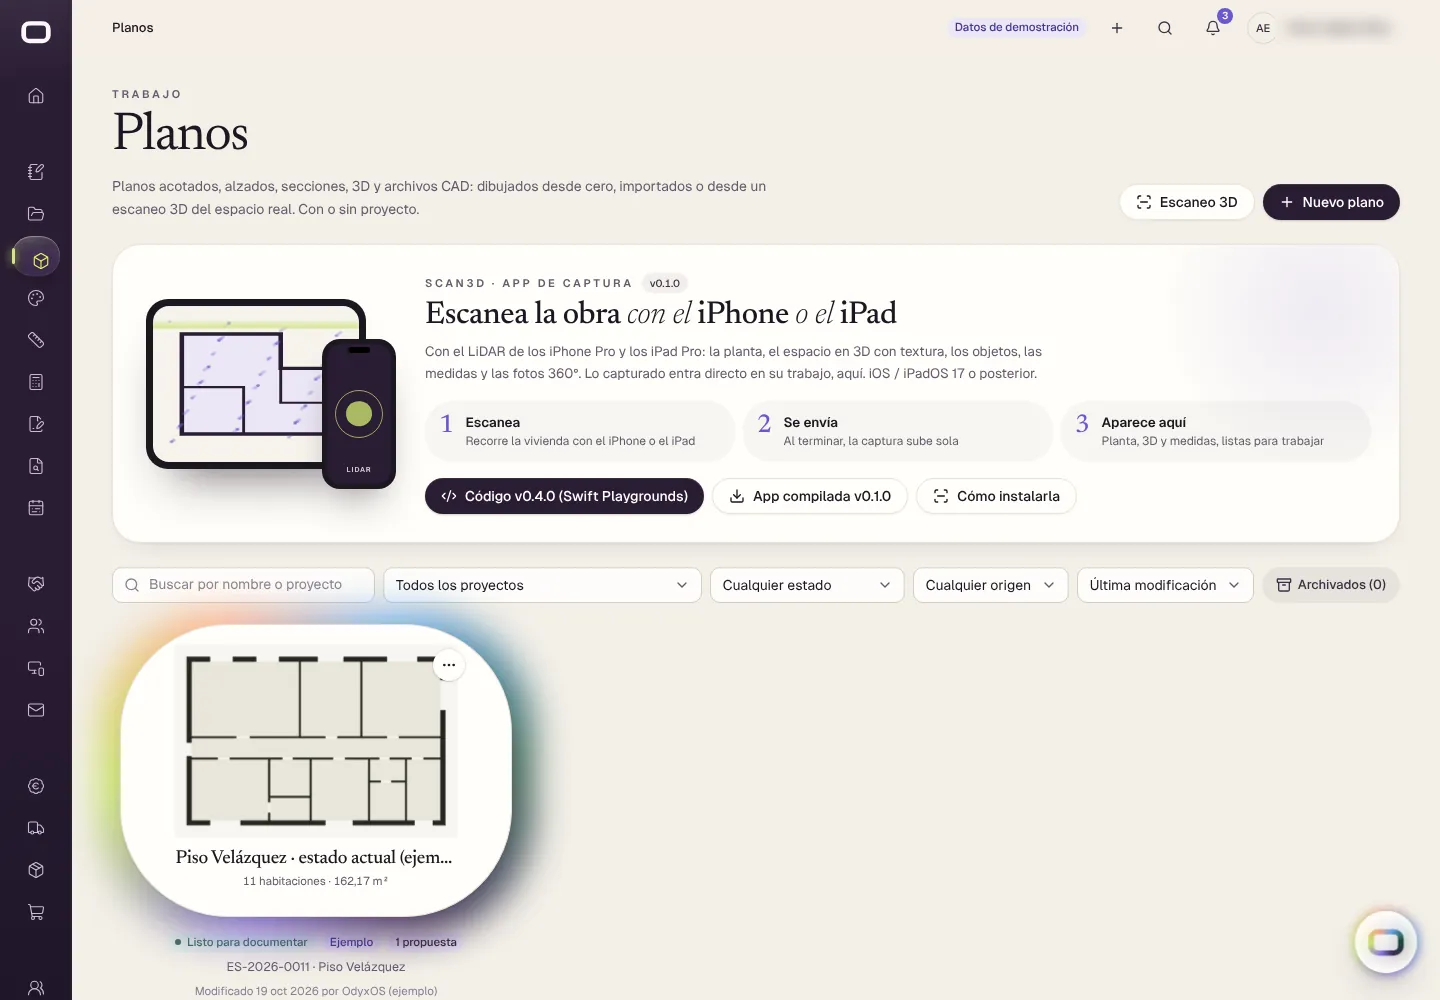
LiDAR capture with iPhone / iPad

Scan a space with an iPhone or iPad Pro; rooms, walls and openings arrive as an editable plan, with mesh and point cloud.

  • RoomPlan capture import
  • Mesh and point cloud (LAS / GLB)
  • Measure in 3D
  • 360° photos

Native app not yet tested on devices in the audit; a recent regression hides the scan button on new jobs (e2e 25).

BetaProfessional

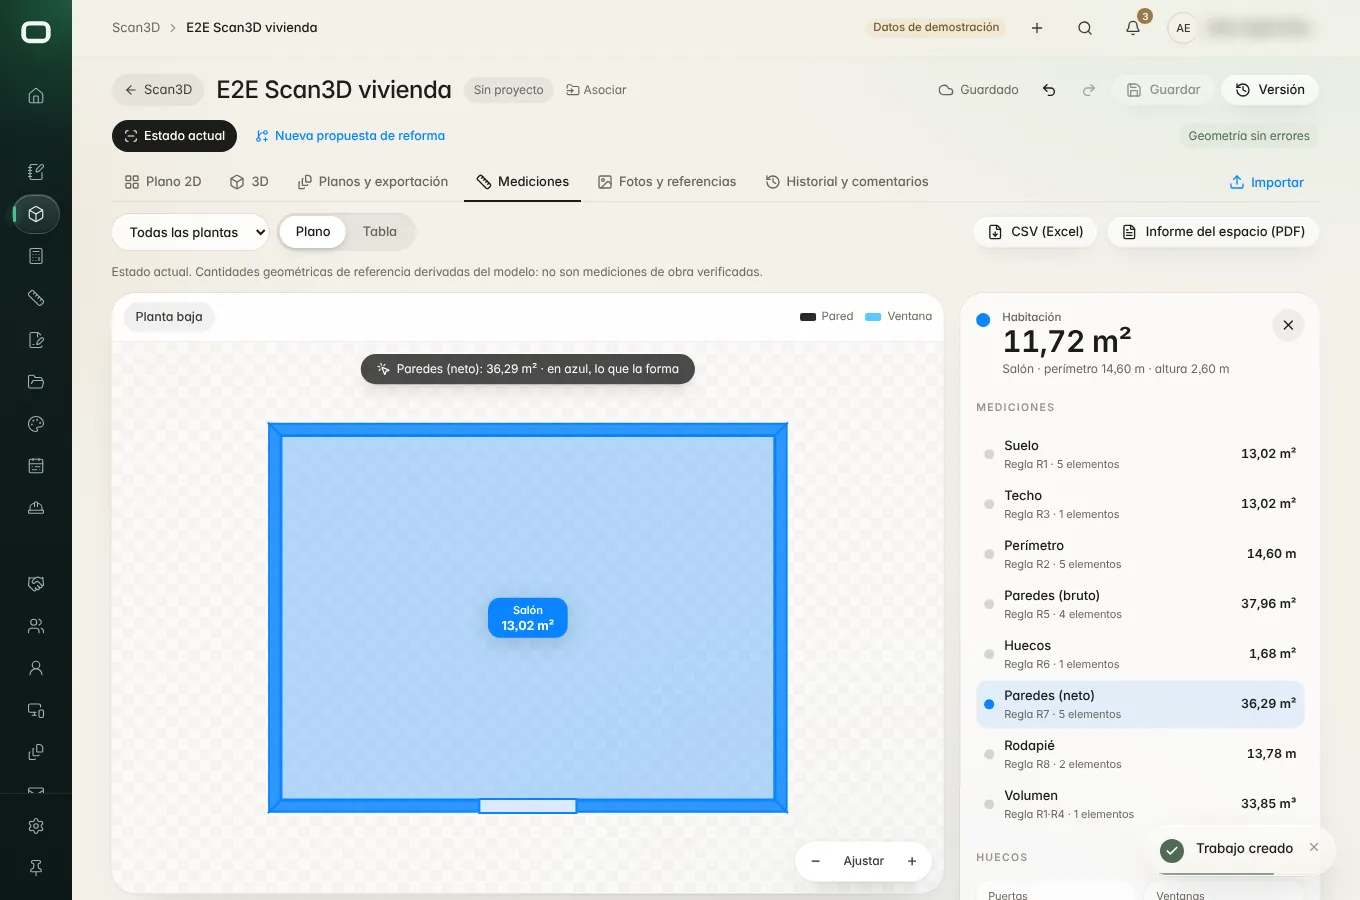
Measurements & quantities from the model

Floor, ceiling, wall (gross and net), perimeter, openings and volume per room — exported or sent to the estimate.

  • Quantities per room and floor
  • CSV export
  • Space report PDF
  • Estimate by zone

Reference quantities derived from the model, not certified site measurements.

LiveProfessional

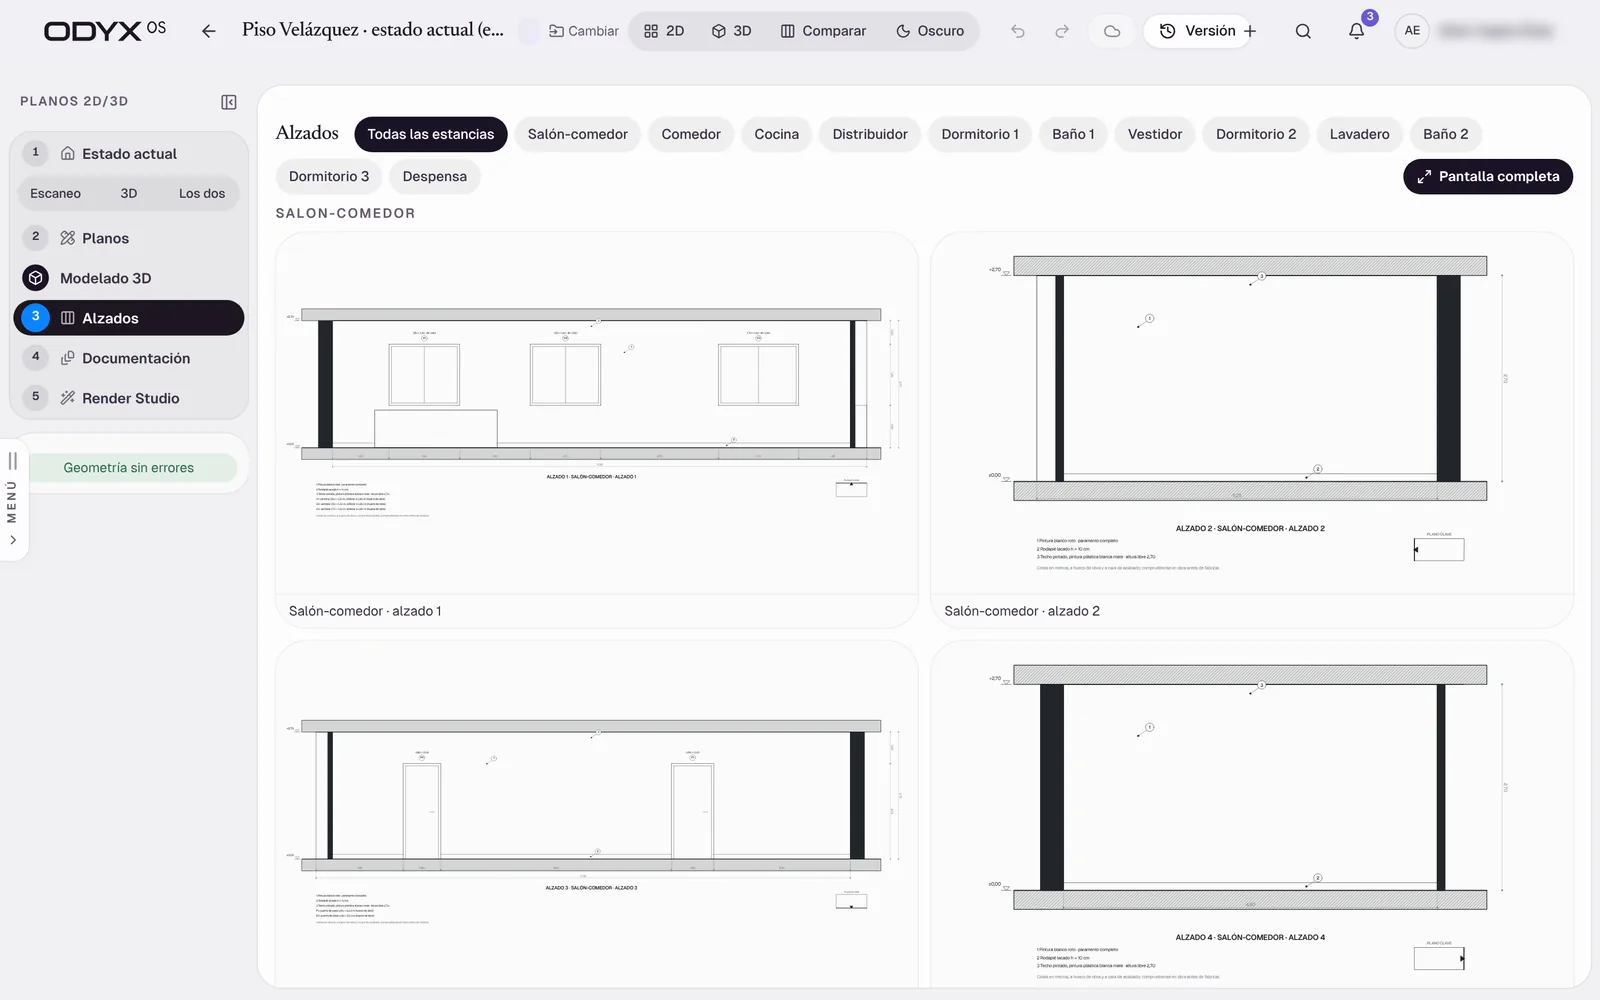
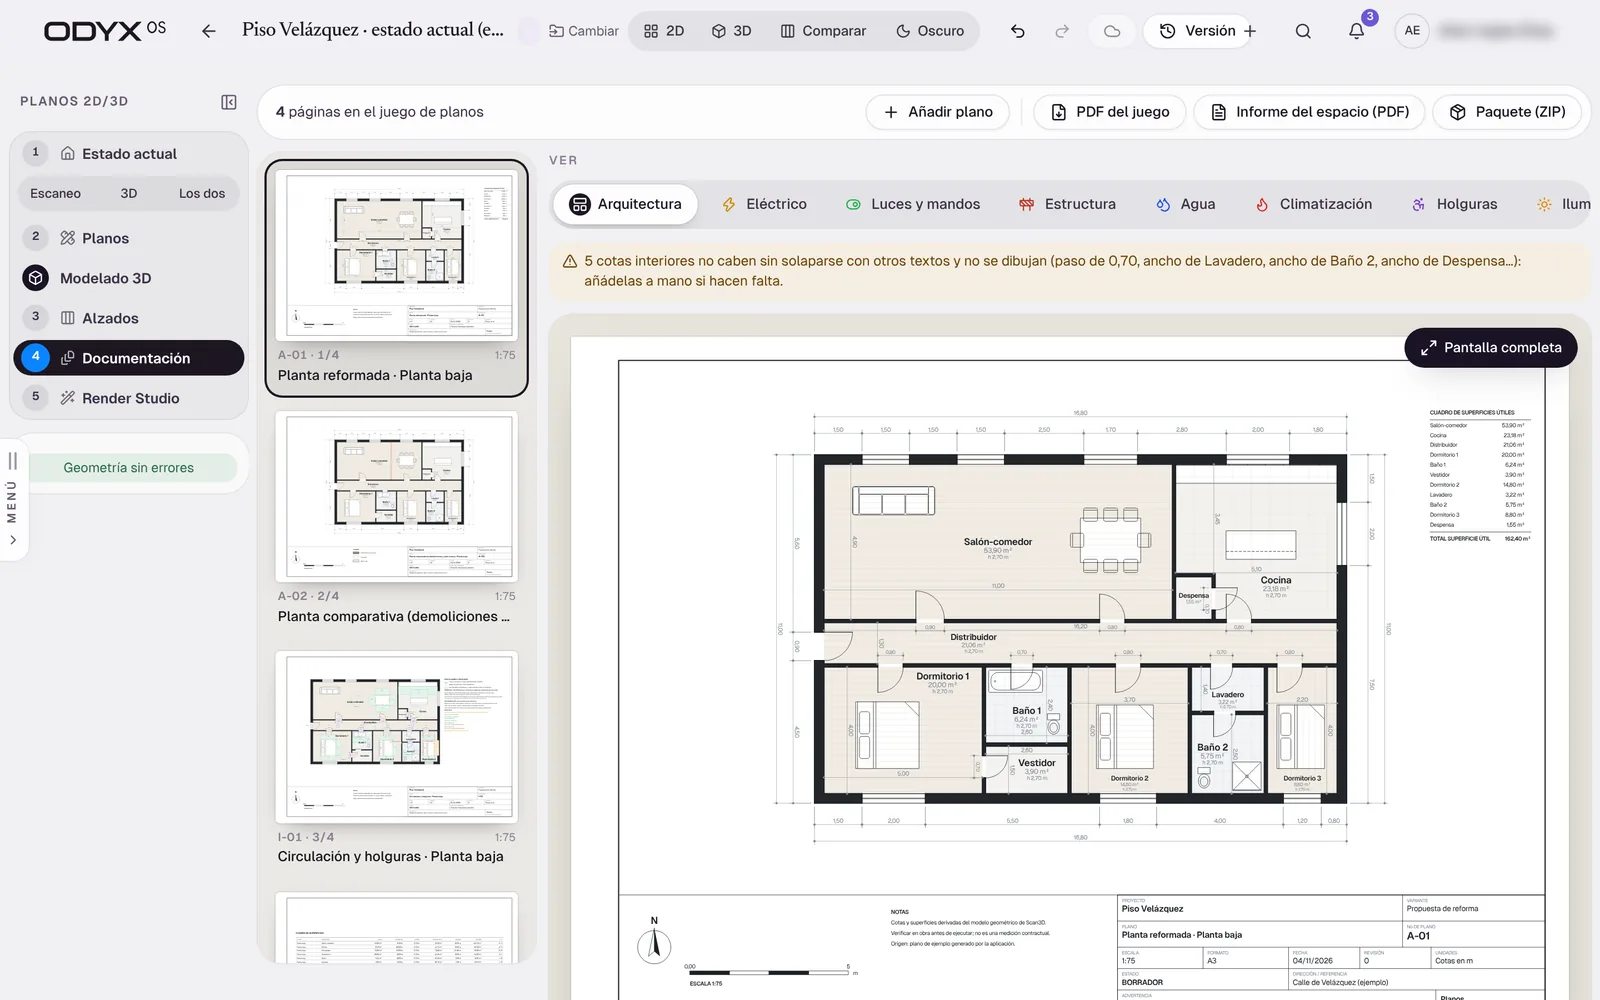
Drawing sets: plans, elevations, sections & installations

Title-blocked sheets for the existing state and the proposal — electrical, lighting, water, heating (incl. underfloor), structure and landscaping.

  • Plans, elevations, sections
  • Installations (MEP) layers
  • Landscape sheets
  • Area schedules
  • PDF set and ZIP package
LiveStudio

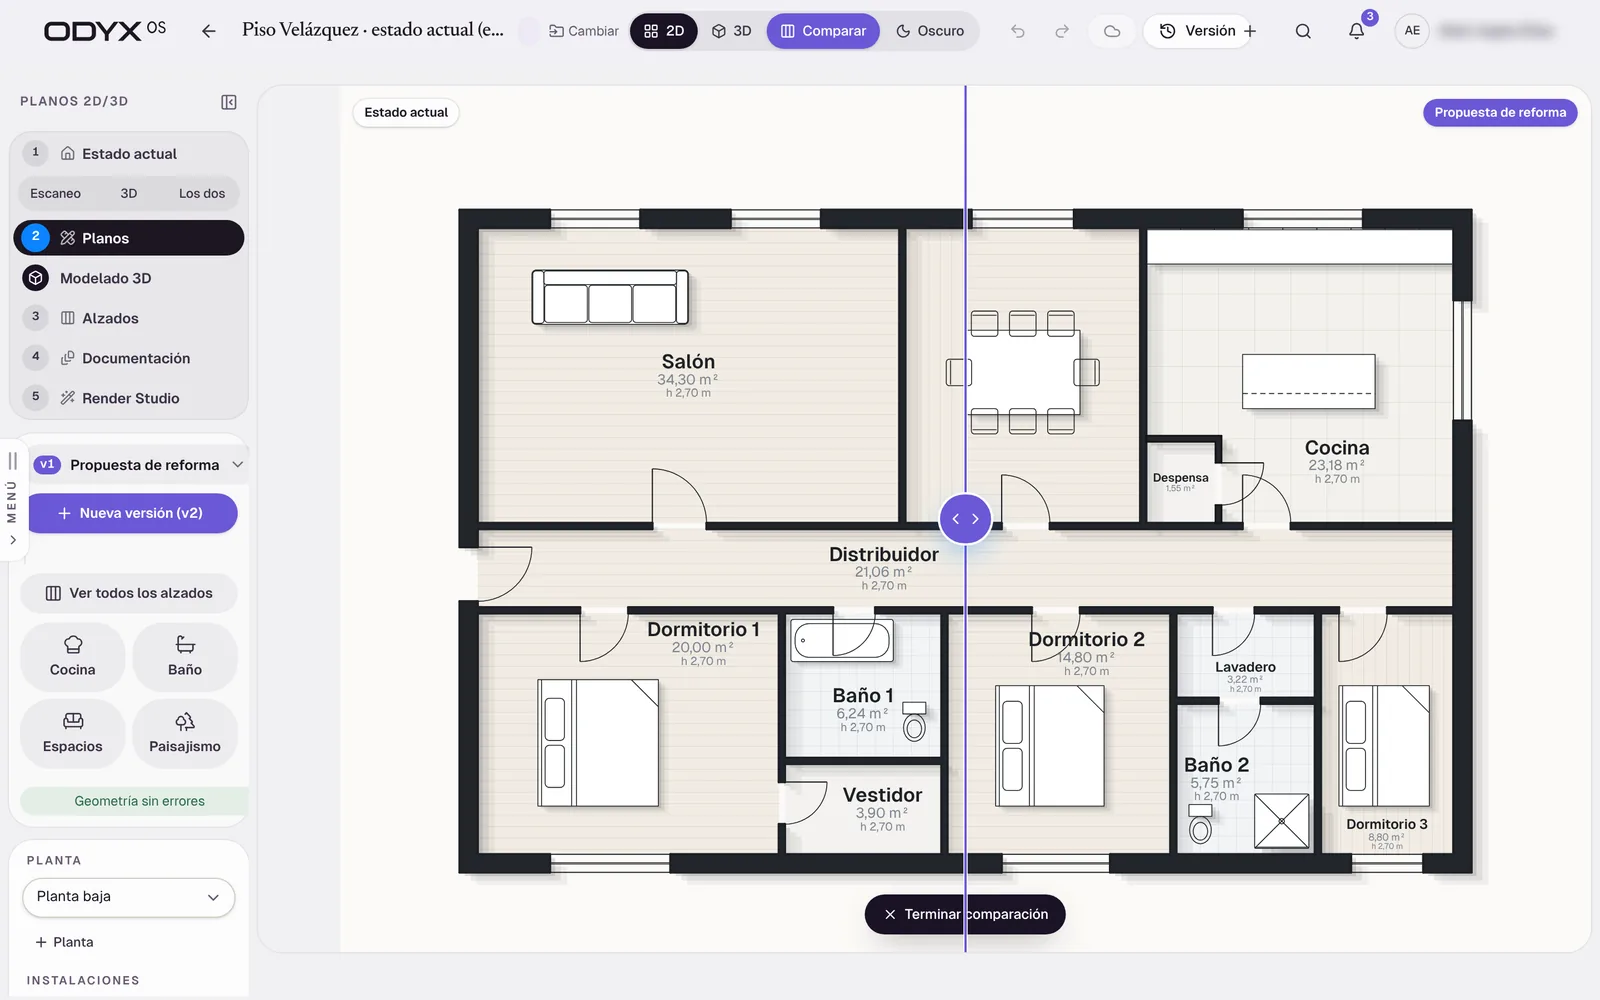
Existing vs proposal versions & comparison

Keep the original survey, create proposal versions and compare them — demolition and new work shown.

  • Automatic “Original” version
  • Proposal versions v1, v2…
  • Comparison plan
LiveProfessional

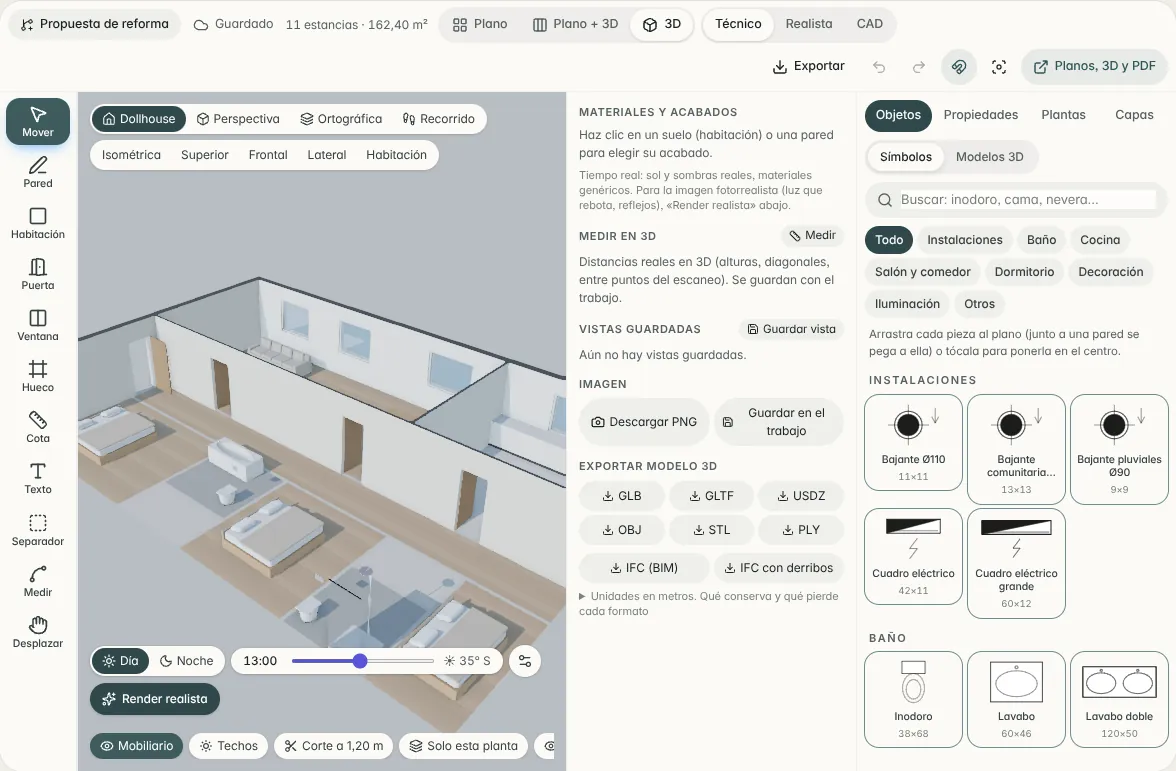
CAD & BIM exports

Export to PDF, DXF, IFC (BIM), GLB/glTF, OBJ, STL, USDZ and PLY.

  • DXF and PDF
  • IFC
  • 3D formats for other tools

No native DWG export.

LiveProfessional

Building in its surroundings

Place the property on the map, at its floor, with the neighbouring buildings and the real sun path.

  • Address search
  • City context from OpenStreetMap
  • Sun path by date and hour
LiveStudio

Read-only drawing links

Share plans and 3D with clients or partners through a read-only link.

LiveProfessional

Every feature marked Live has been verified in the current build with demonstration data. Accounts for customer companies are opened through the early-access programme while production sign-in and durable data storage are completed. Availability & roadmap

Early access

See ODYXOS on your own kind of project.

A 45-minute walkthrough with the team that builds it — from first visit to final invoice, on a real renovation example.