ODYX Studio · premium design

Design that knows what it costs.

Drawing sets with installations, kitchens and bathrooms designed inside the plan, interiors with selections and approvals, and realistic images — all connected to quantities, the estimate and the contract.

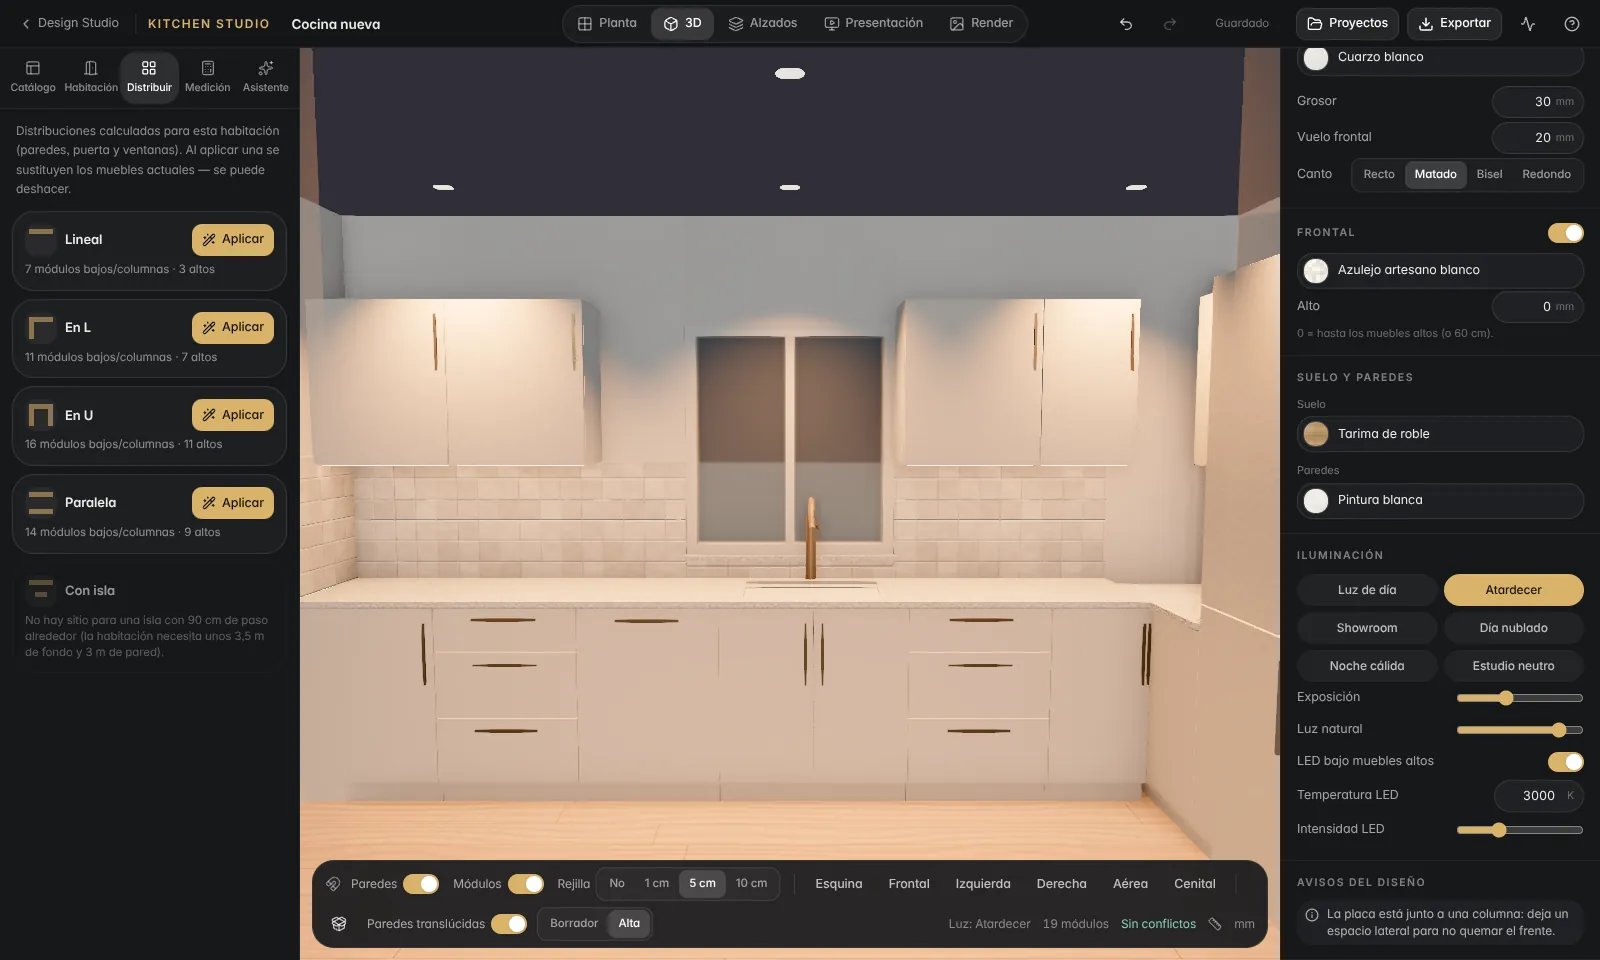
Kitchen designed in the Kitchen & Bath Studio with golden-hour lighting
Real interfaceKitchen & Bath Studio: lighting scenario “golden hour” · demo data · interface in Spanish
Drawing sets

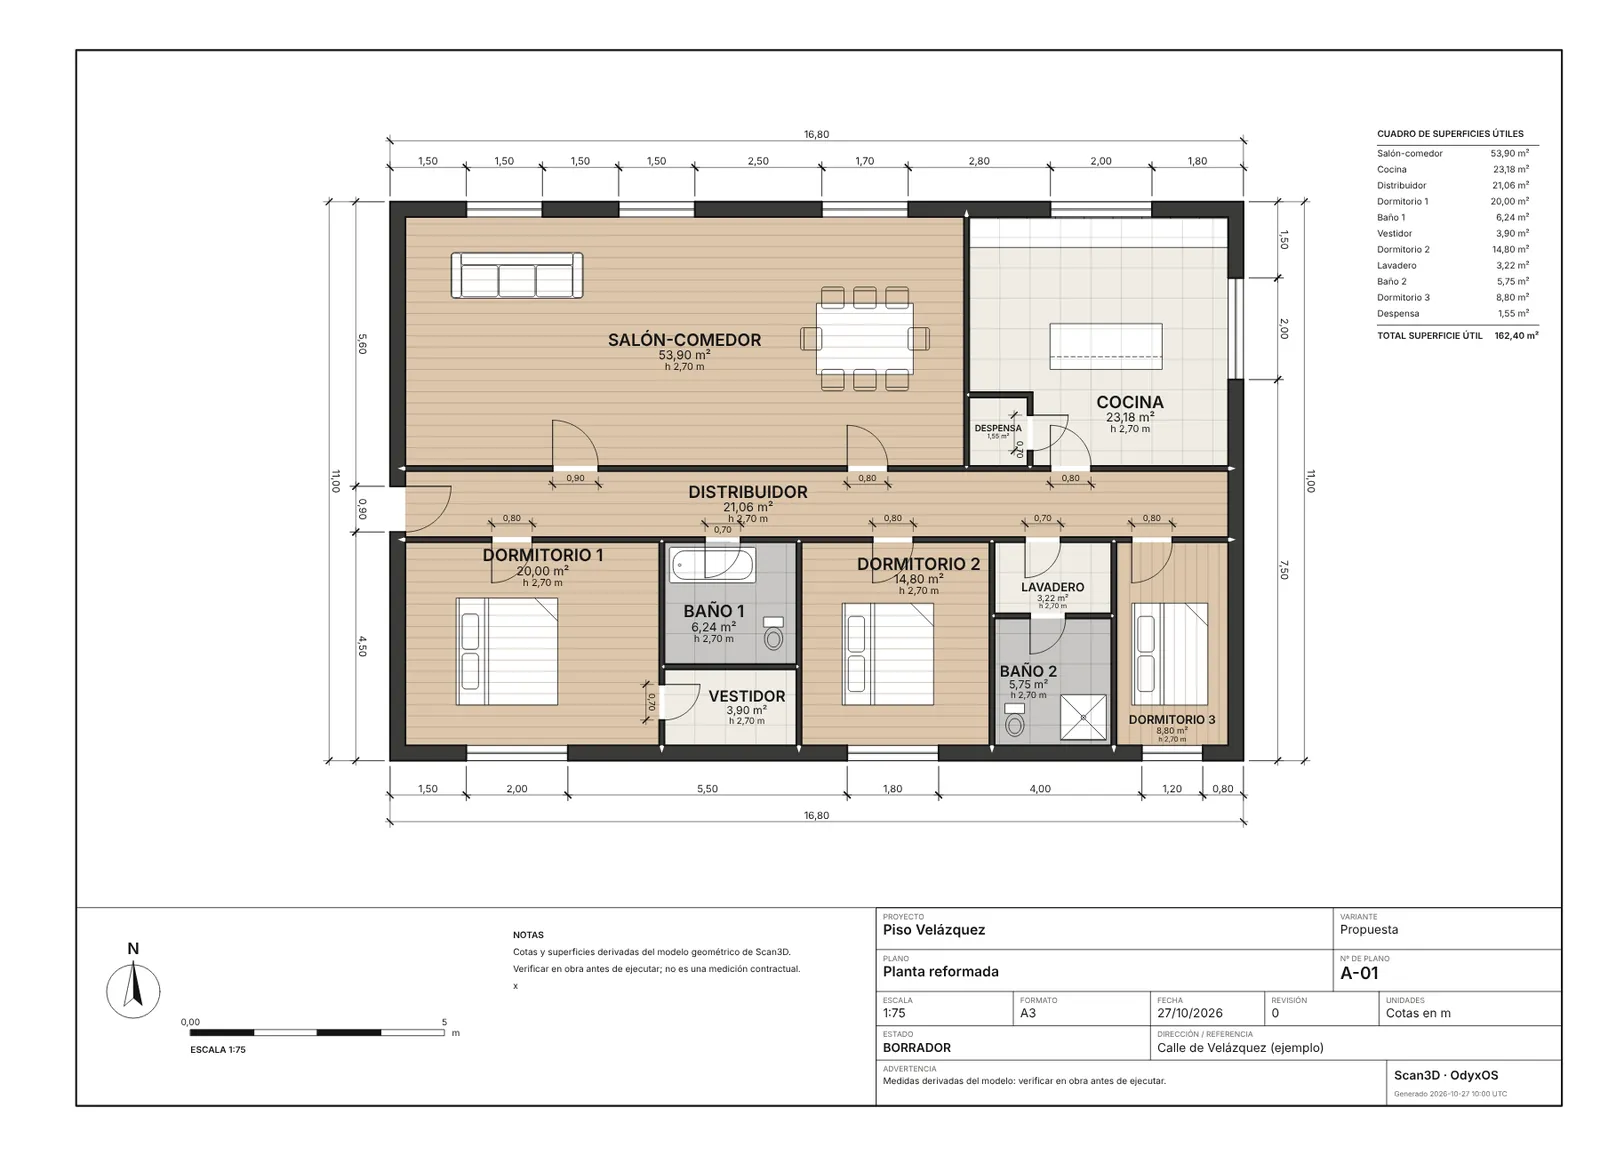
Renovation drawings, from the same model.

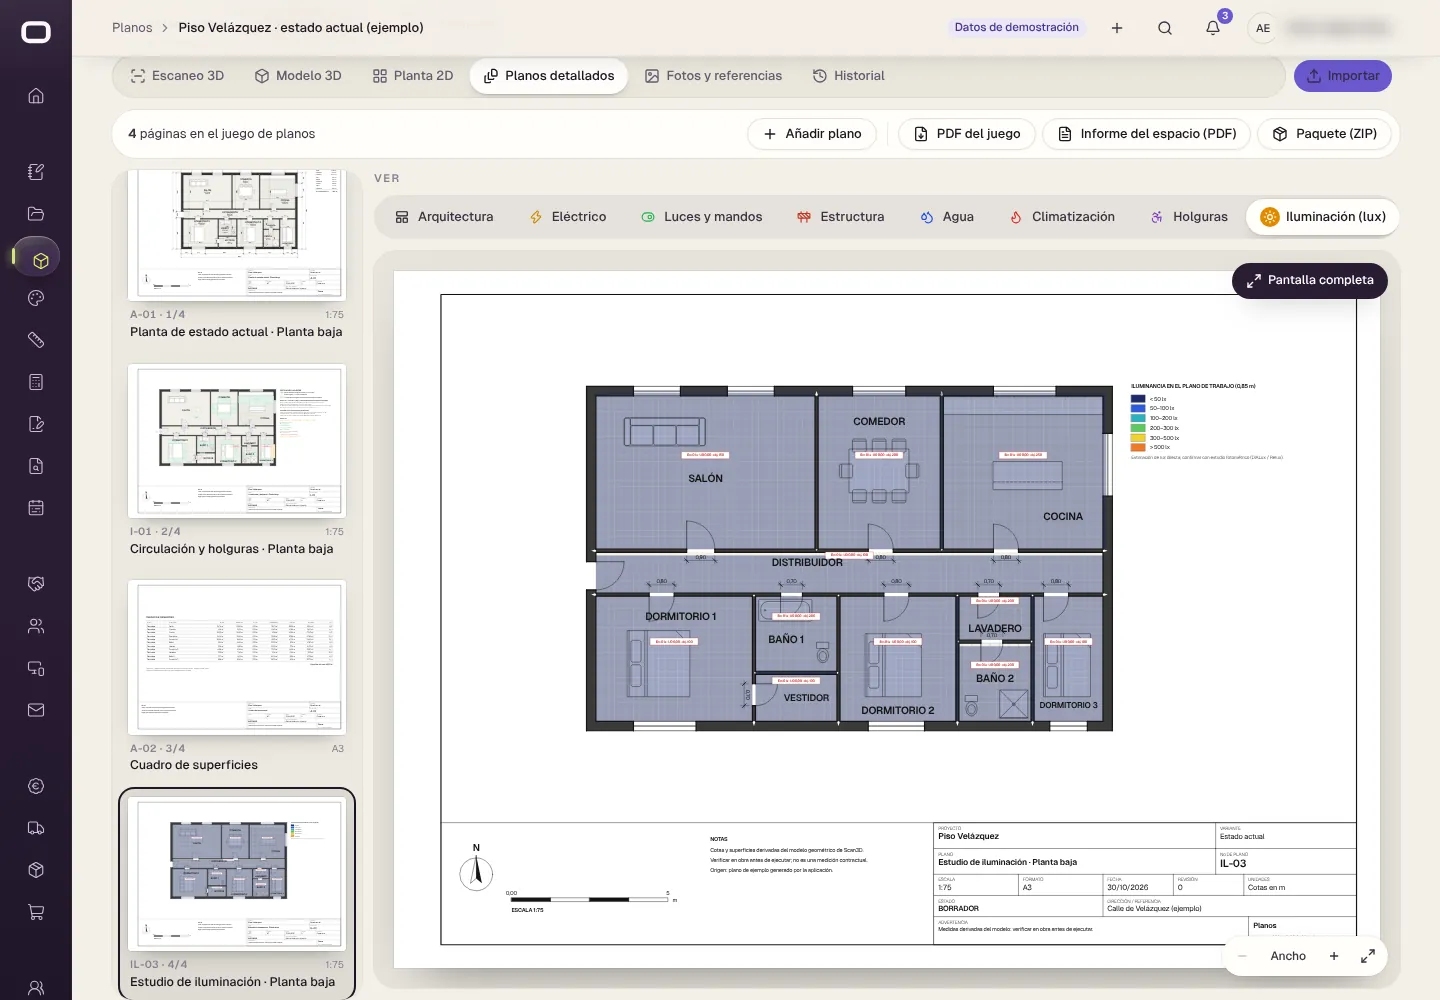
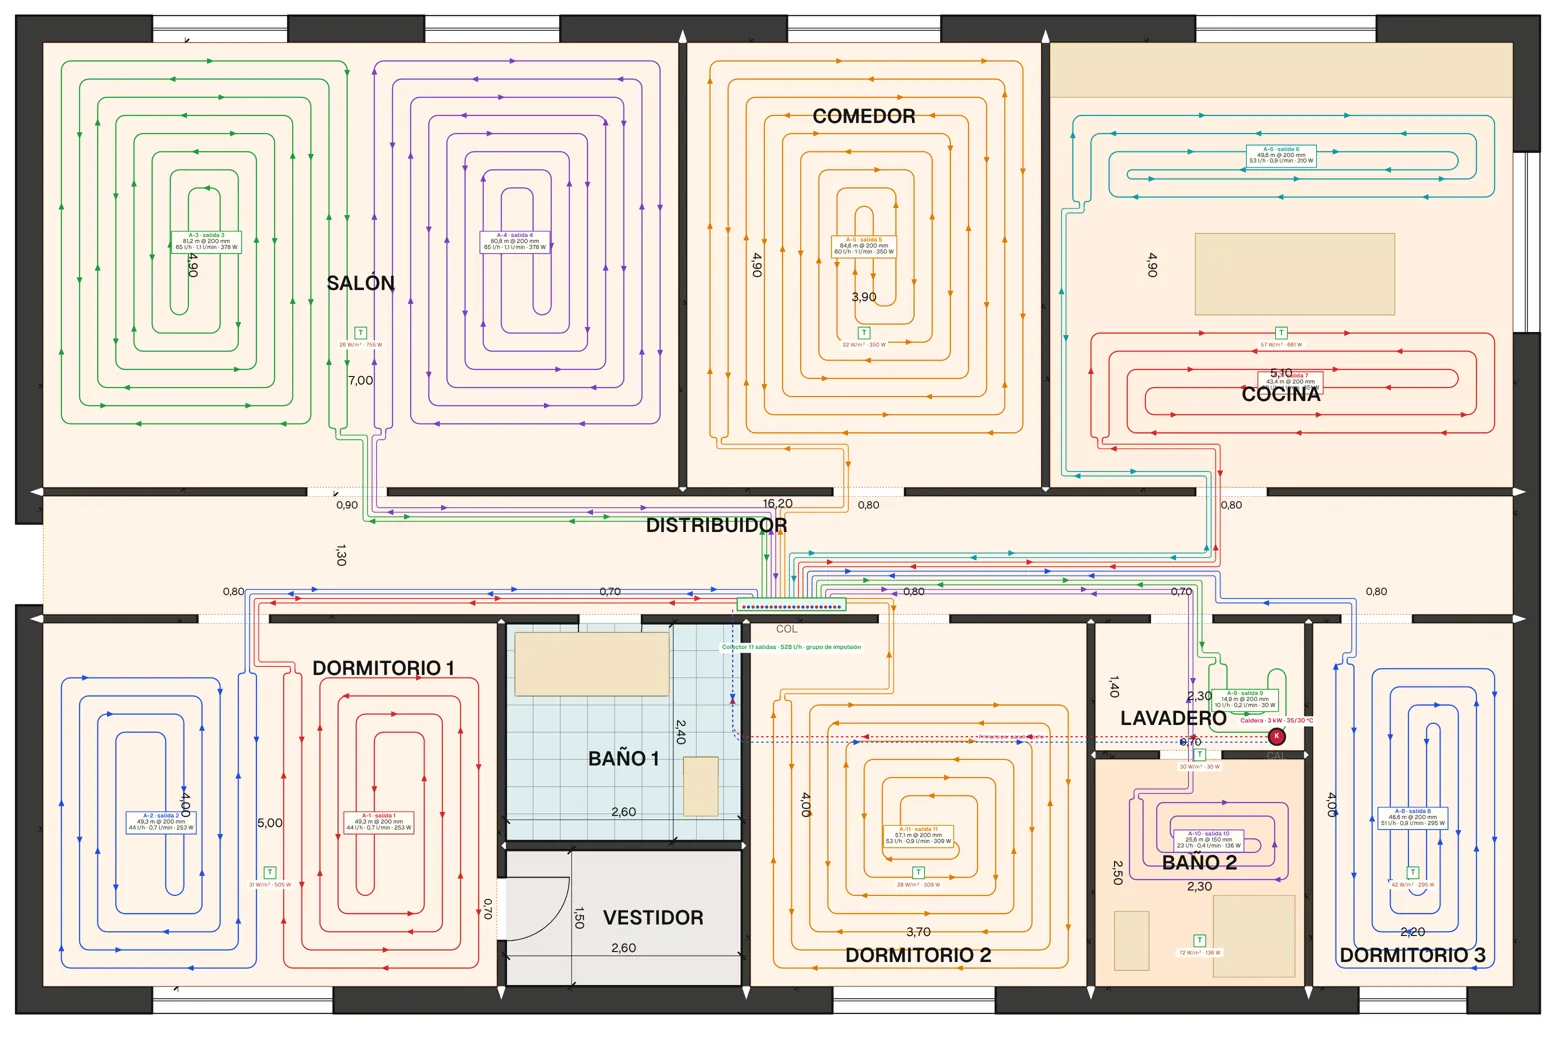
Existing state and proposal, elevations and sections, and installation layers — electrical, lighting, water, heating including underfloor, structure — on title-blocked sheets you can send.

Kitchen & Bath Studio

Kitchens and bathrooms, designed where they will be built.

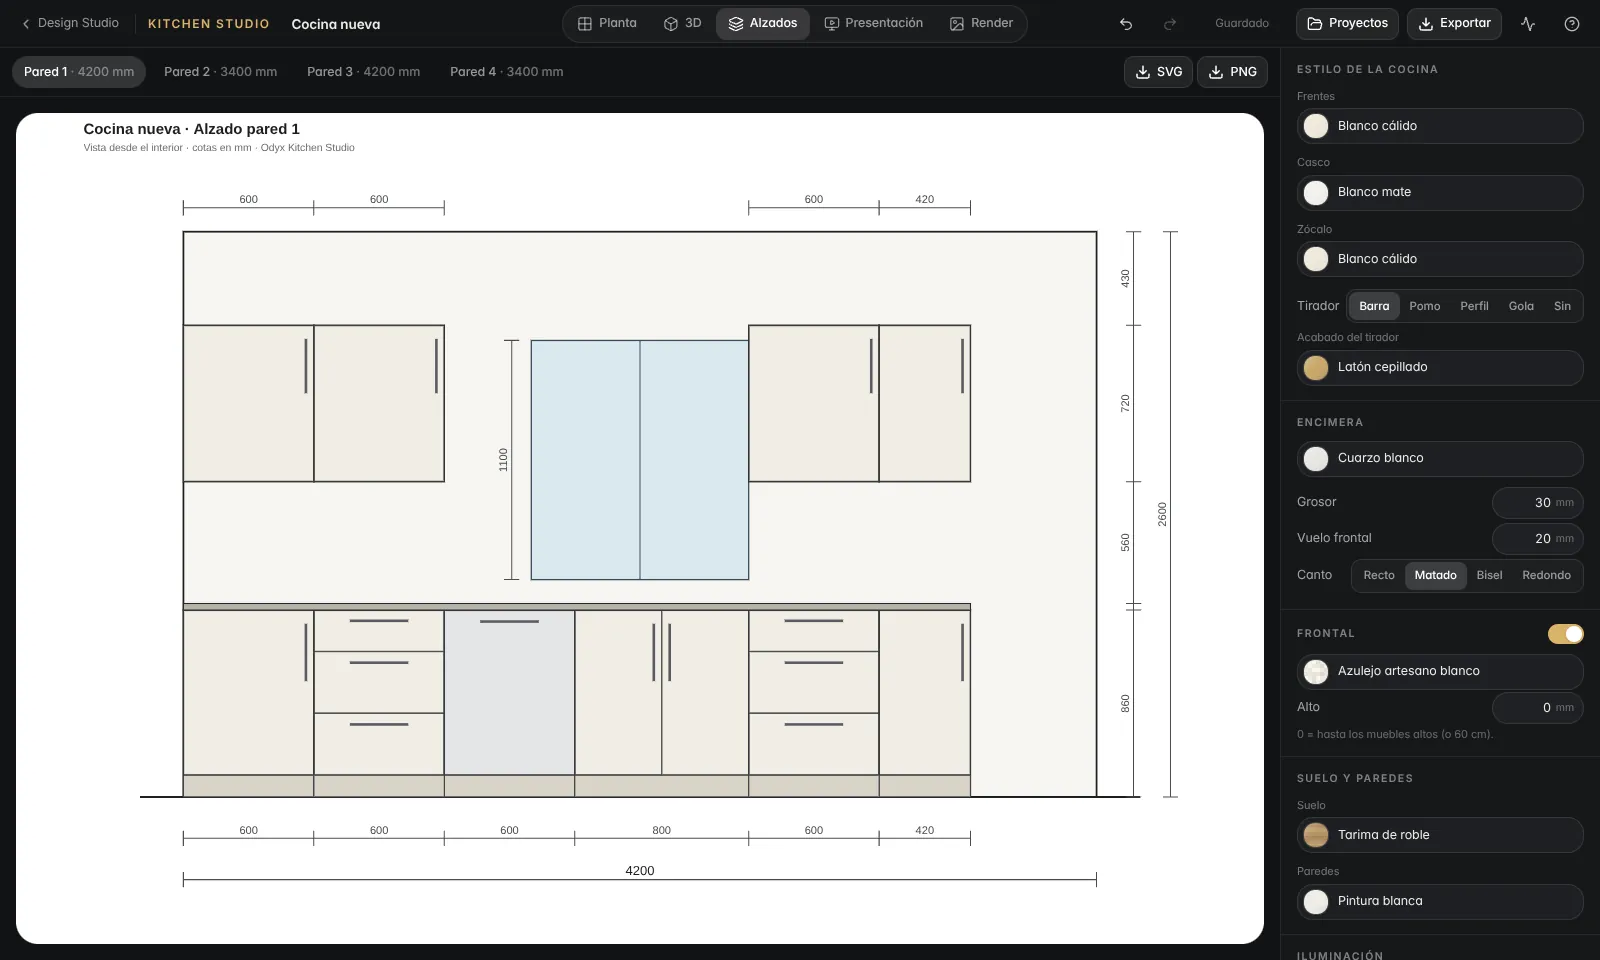
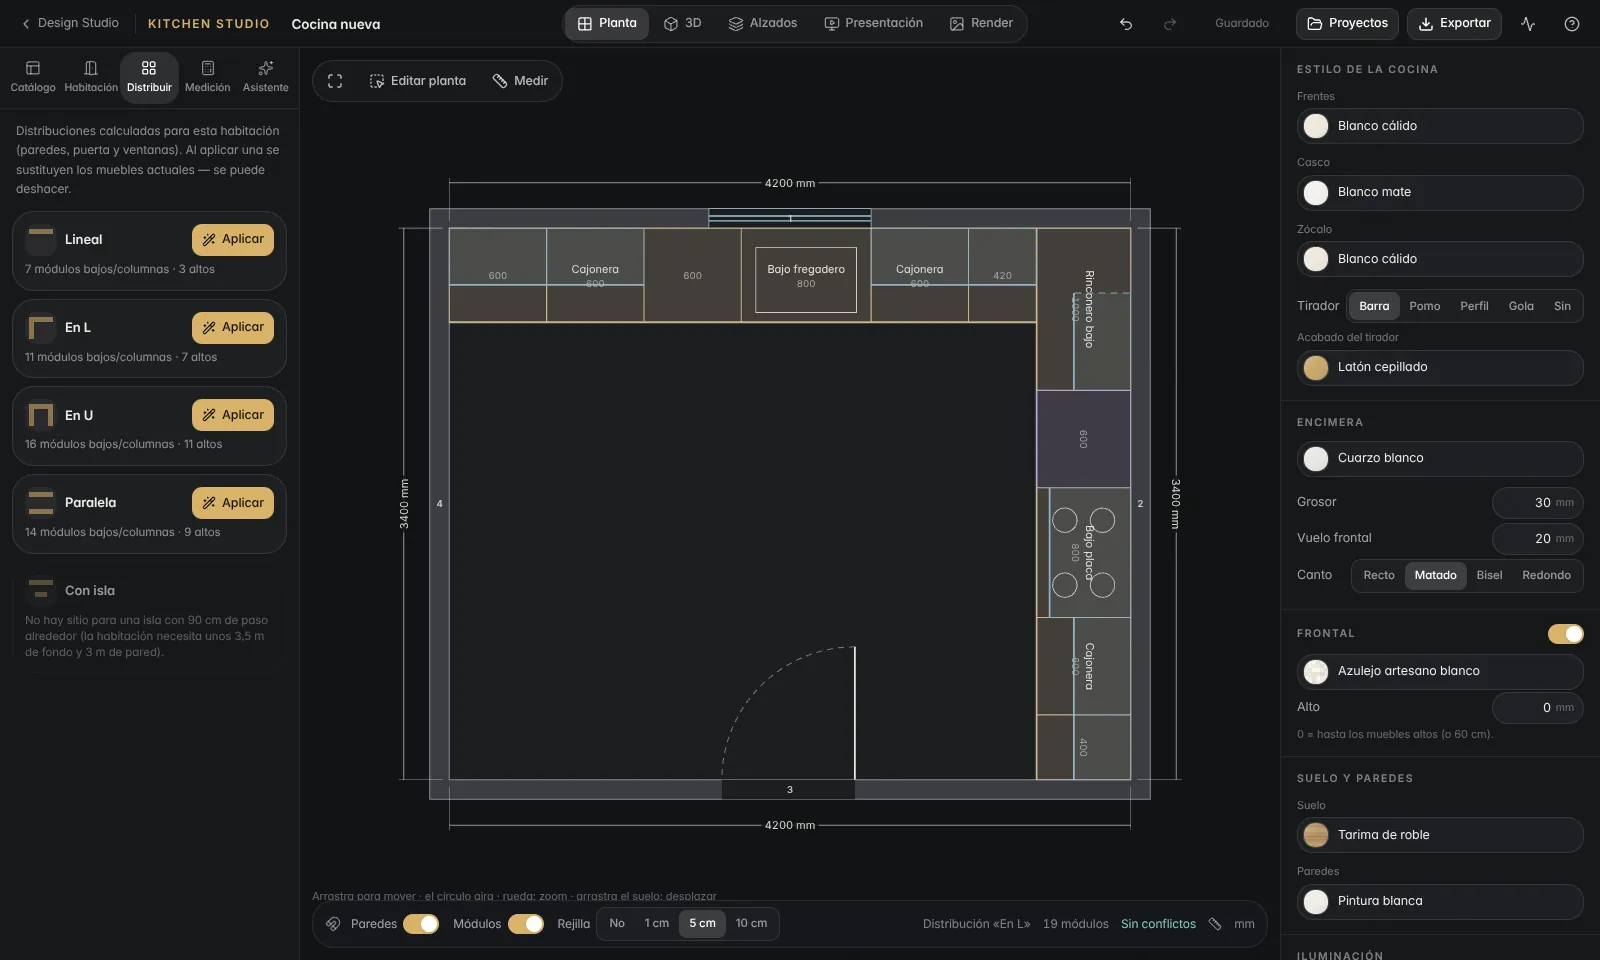
Choose a layout — linear, L, U, parallel or island — adjust modules, worktops and finishes, and get elevations with dimensions. The result is written back to the plan and to the quantities.

  • Live 3D while you change fronts and finishes
  • Elevations with dimensions, ready for the installer
  • Lighting scenarios for presentations

Uses a generic catalogue. Manufacturer catalogues require commercial agreements and are under research.

Kitchen elevation with dimensions in the Kitchen & Bath Studio
Real interfaceElevation with dimensions · demo data · interface in Spanish
Kitchen plan view with modules
Real interfaceKitchen plan with modules · demo data · interface in Spanish
Plans & 3D

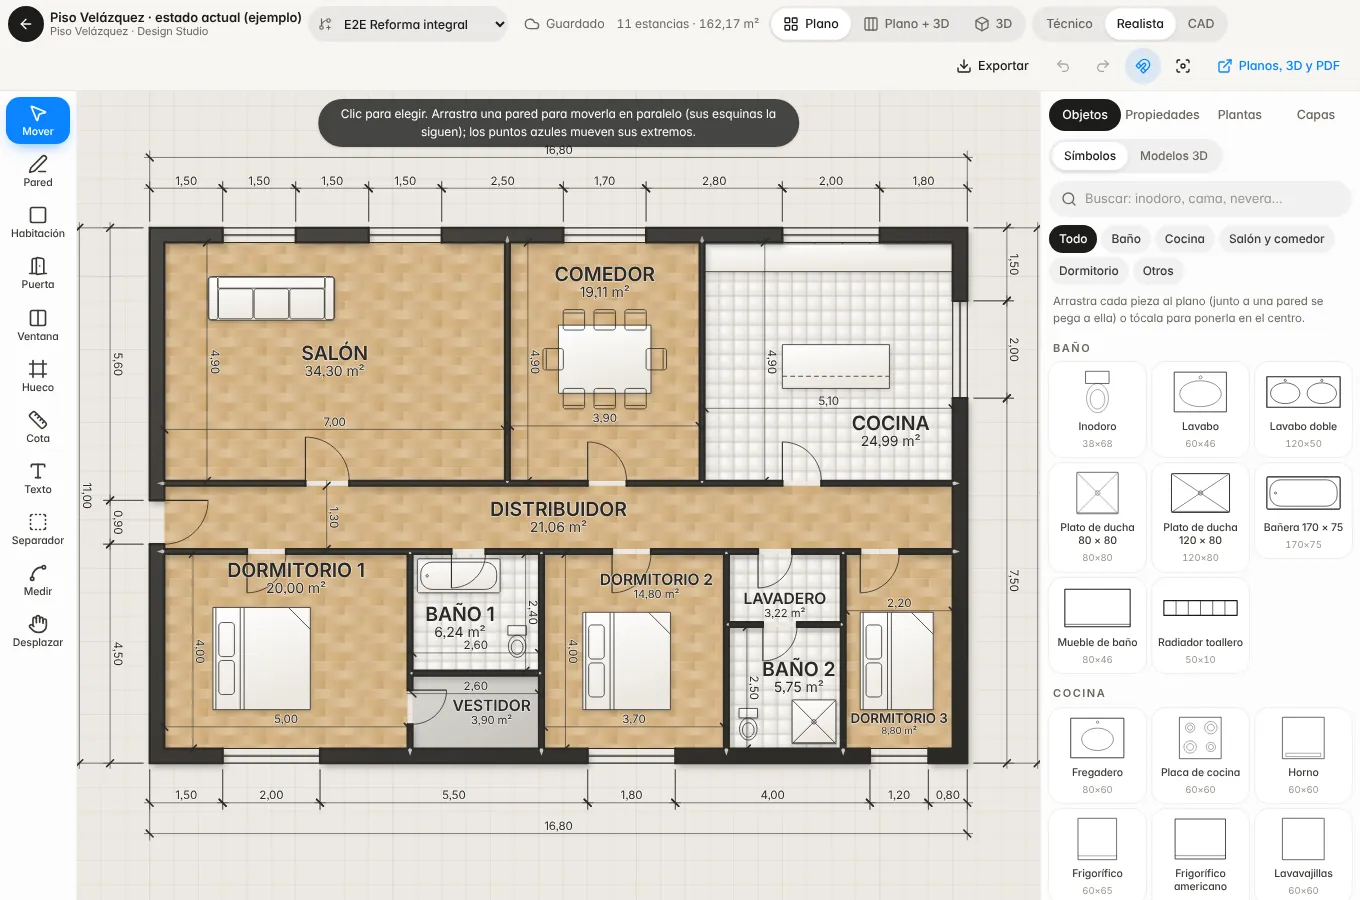
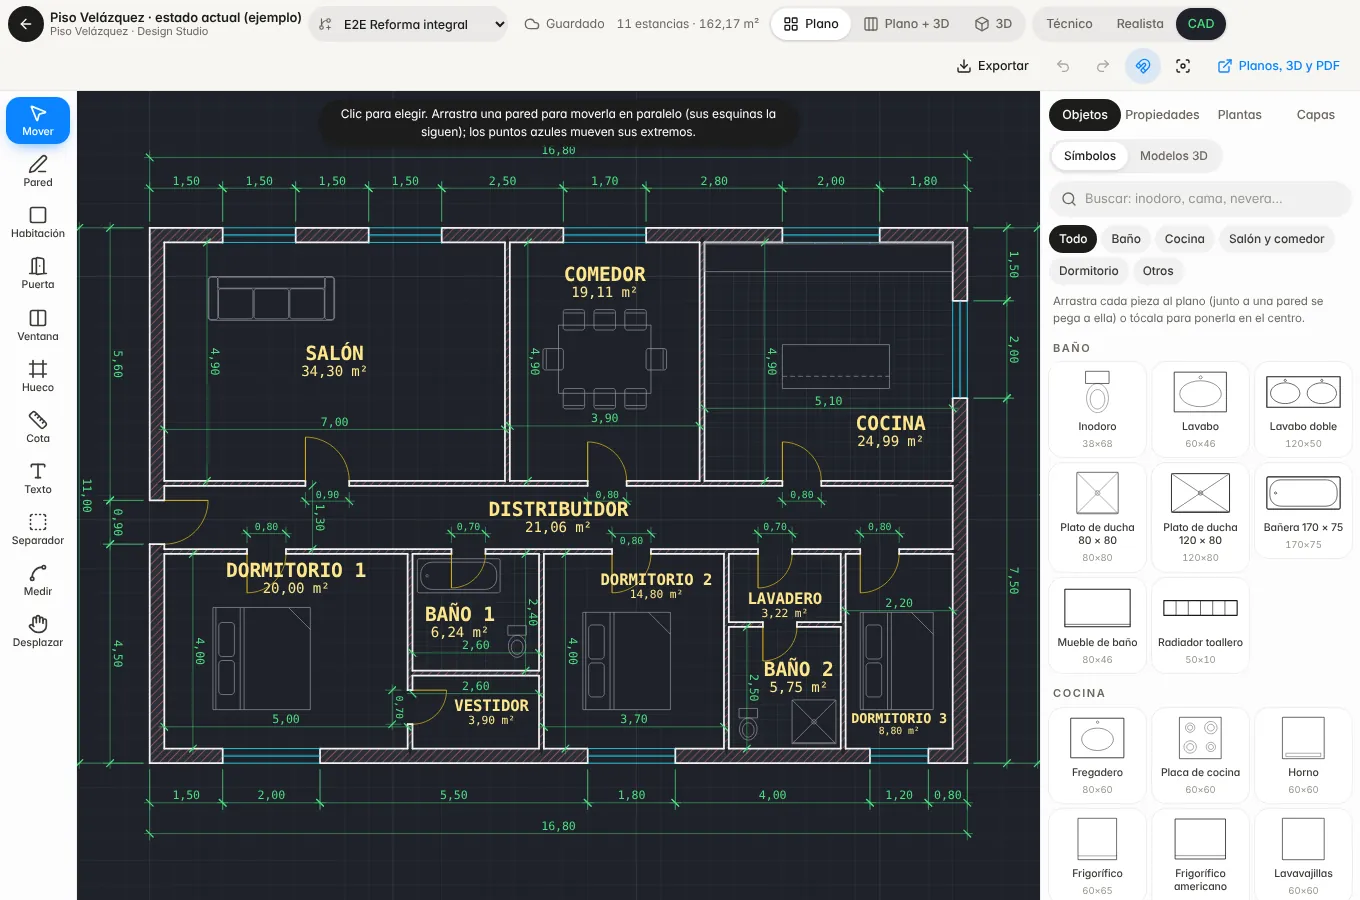
Technical, realistic or CAD — one plan, three views.

Switch the same plan between technical, realistic and CAD presentation; see it as a dollhouse, walk through it, add floors and roofs, and place the building in its real surroundings with the sun at the right hour.

Plan in realistic mode with floor finishes and furniture
Real interfaceRealistic plan presentation · demo data · interface in Spanish
The same plan in CAD mode, light lines on a dark background
Real interfaceCAD presentation of the same plan · demo data · interface in Spanish
Rendering studio

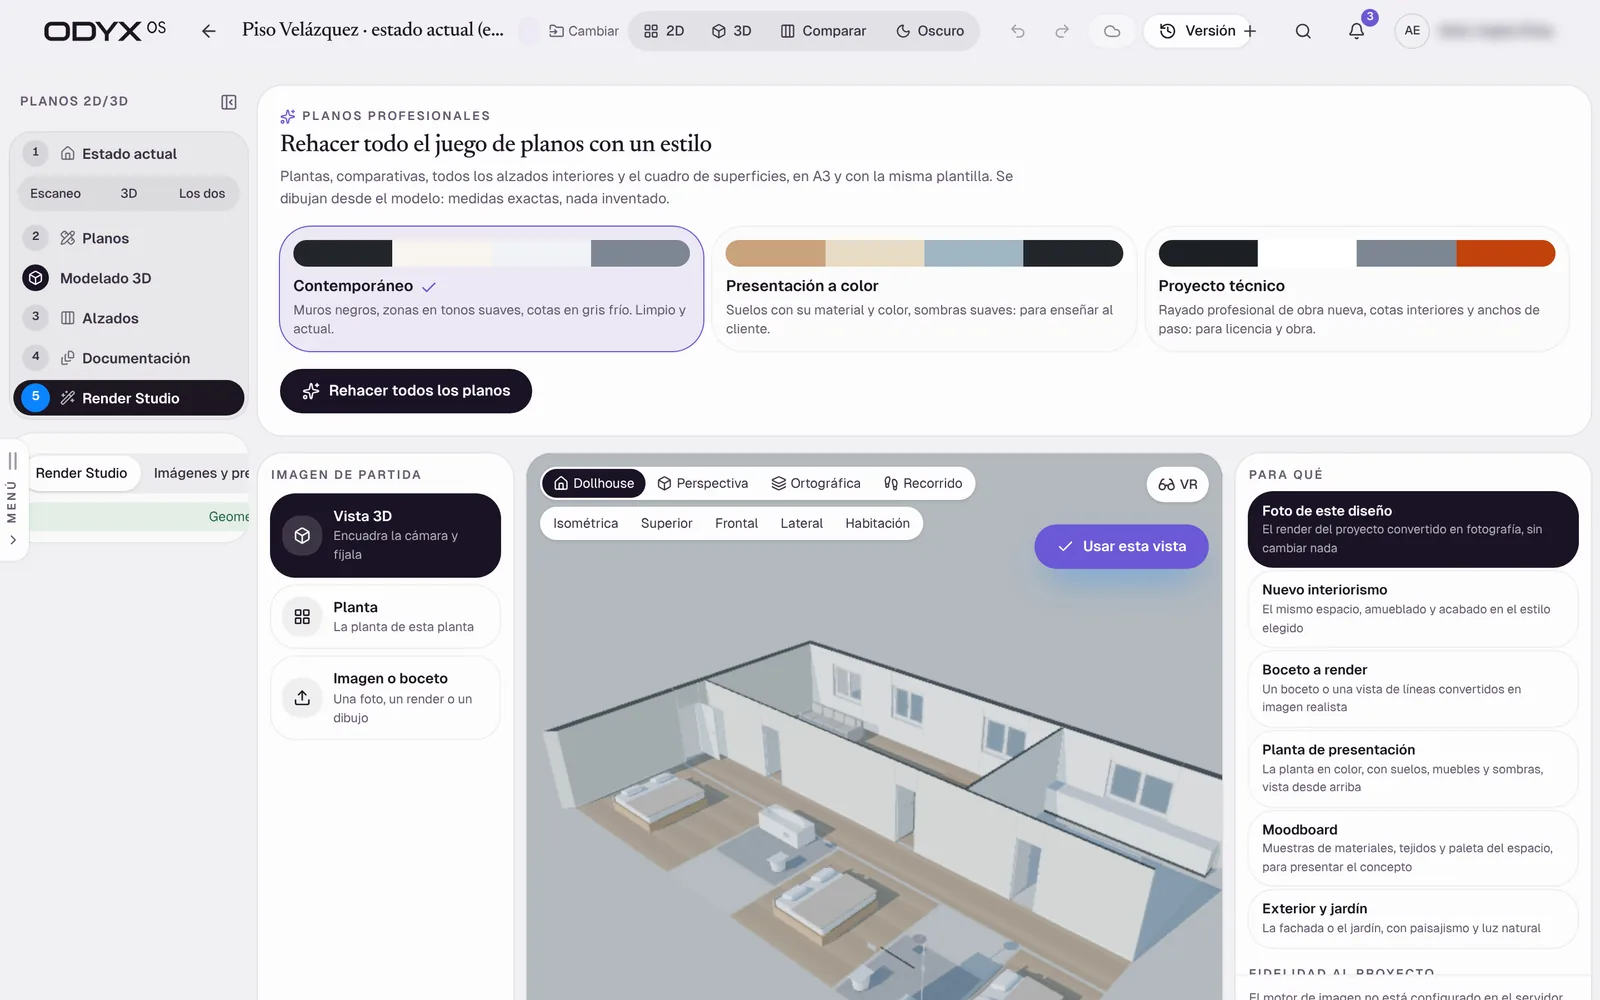
Realistic images, computed on your own computer.

Physically based materials at their real tile size, photometric lights, physical cameras and a path tracer that runs on your graphics card — so realistic renders do not consume credits.

Beta WebGPU browser required; benchmarking on real graphics hardware is in progress. AI images use credits and need a configured AI provider.

Render Studio: restyle the drawing set and create images from the 3D view
Real interfaceRender Studio (beta) · demo data · interface in Spanish
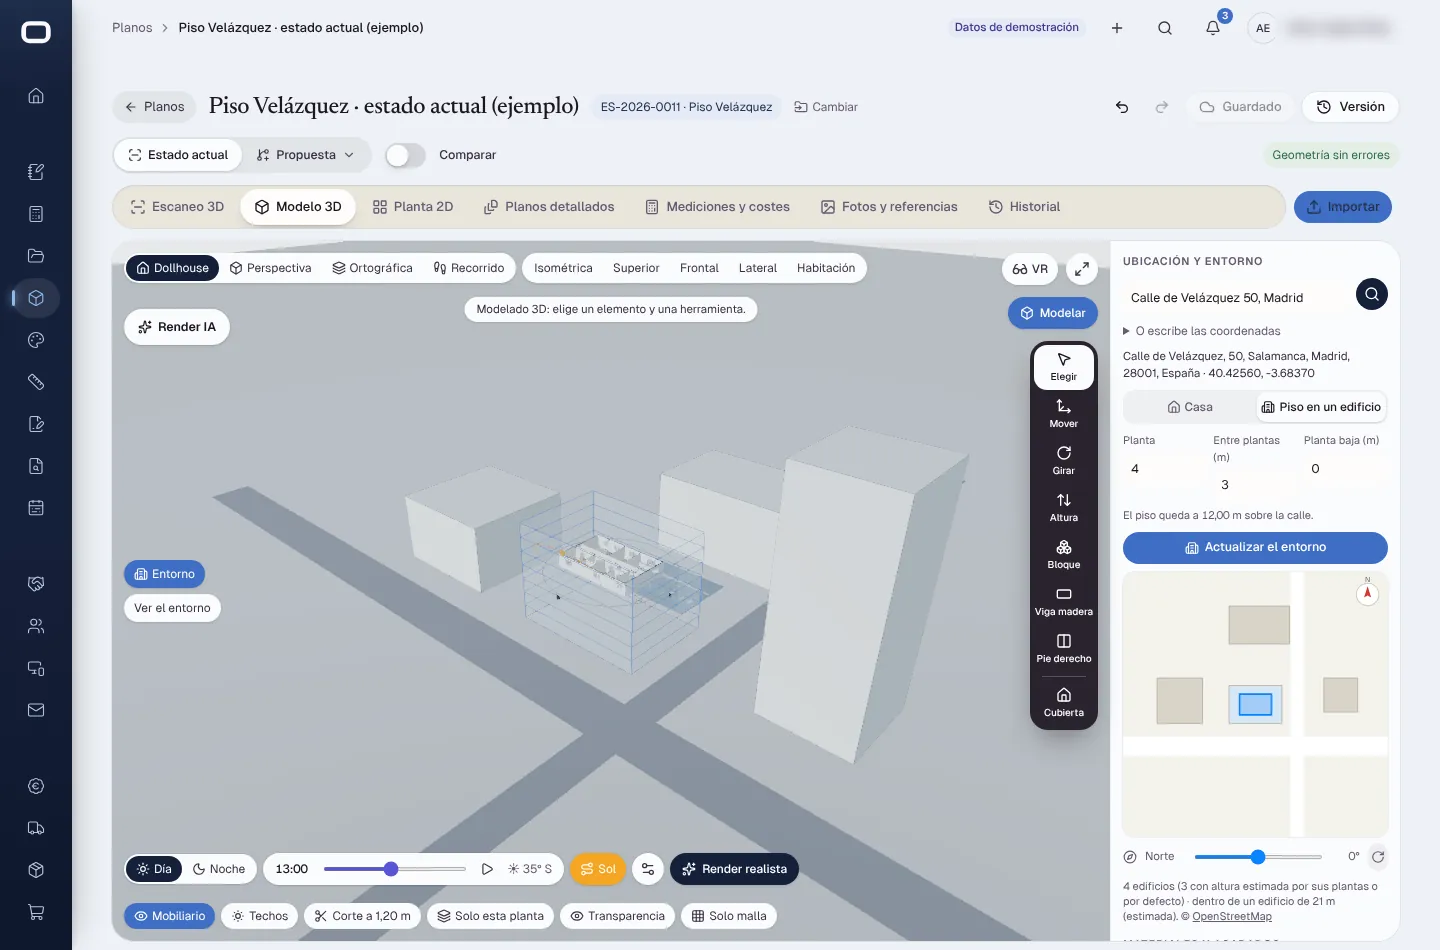
Flat placed in its city block from OpenStreetMap, with the sun position
Real interfaceThe flat in its surroundings, with the real sun path · demo data · interface in Spanish
Interior design studio

Moodboards, selections and approvals — linked to the build.

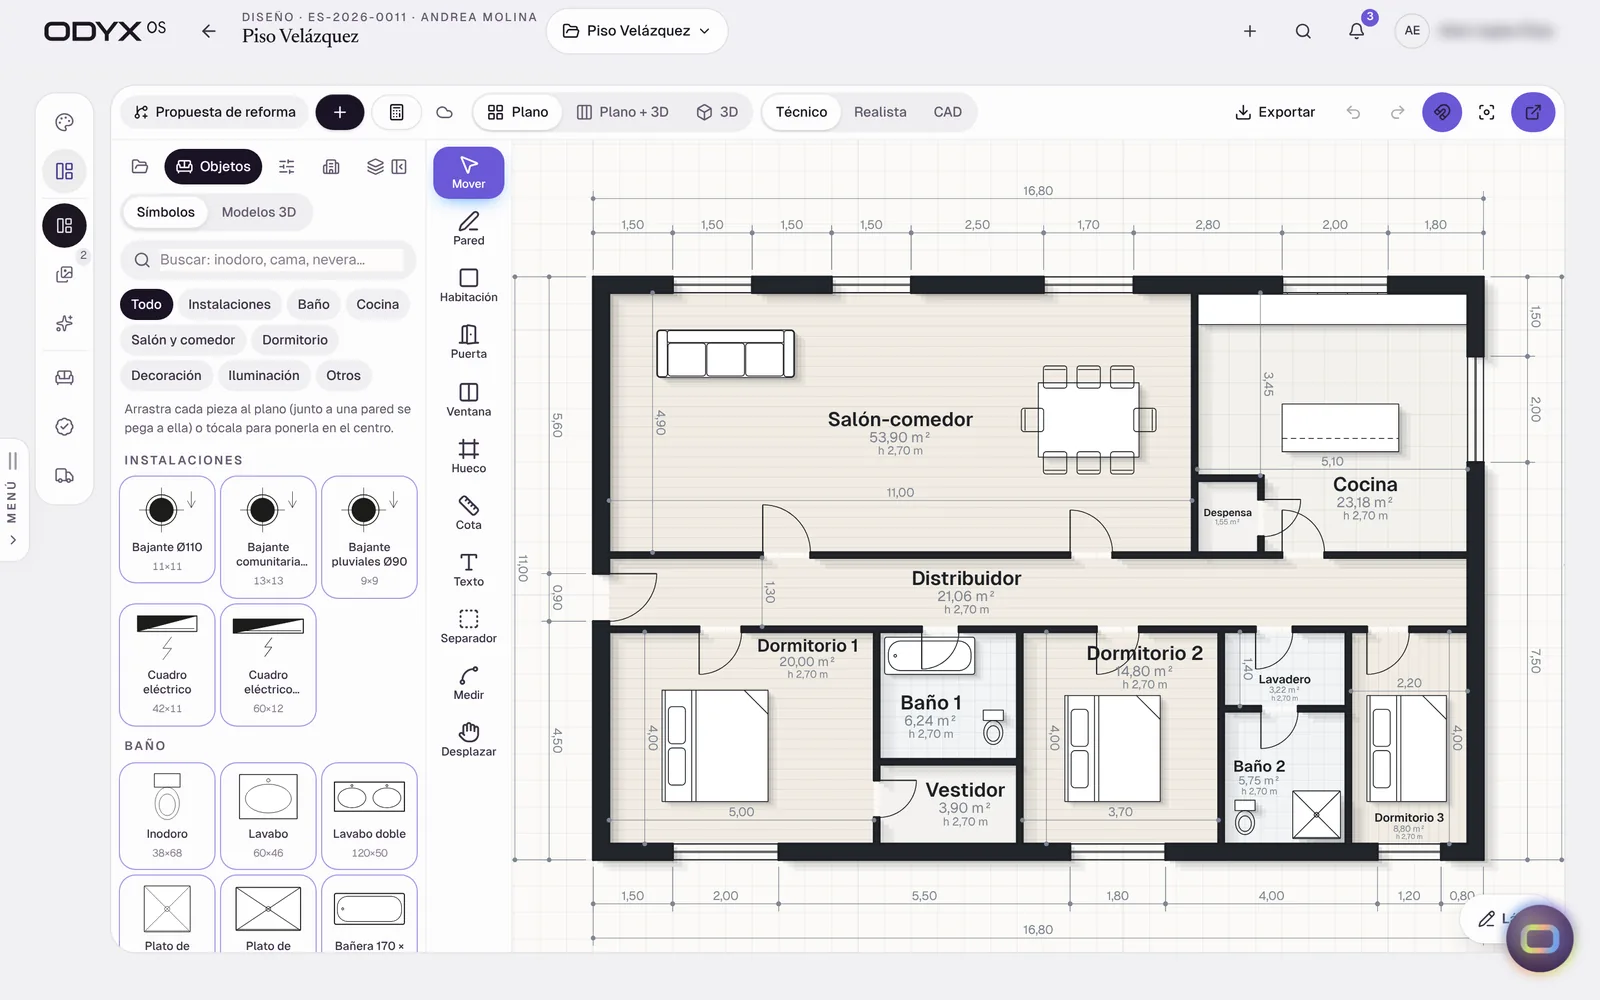
Moodboards (including an agent that proposes editorial boards), inspiration boards, a product library fed by a browser clipper, FF&E per space with markup, presentations and client approvals.

Design Studio: plan with symbol library for installations and bathrooms
Real interfaceDesign Studio · demo data · interface in Spanish
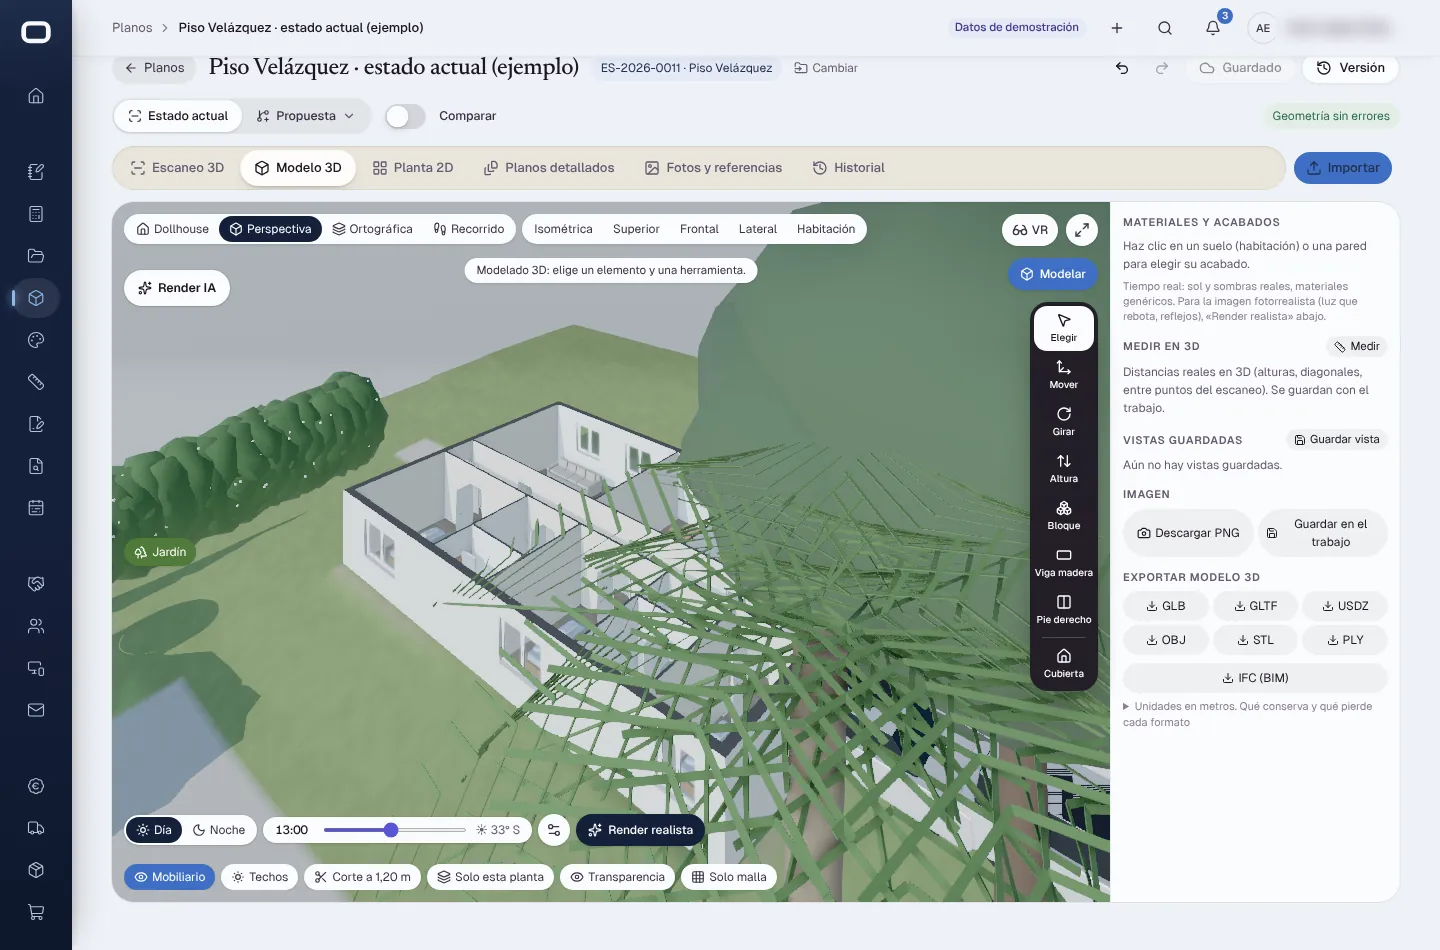
3D model of a house with garden, pool and pergola
Real interfaceExterior and landscape in 3D · demo data · interface in Spanish
What is in Studio

Capabilities and status.

3D model, walkthrough & VR

The plan becomes a 3D model instantly: dollhouse, perspective, walk-through, floors, roofs and timber structure.

  • Dollhouse and perspective views
  • Floors, roofs and structure
  • Sun and time of day
  • WebXR VR mode

VR not yet tried on a headset.

LiveProfessional

Kitchen & Bath Studio

Design kitchens and bathrooms inside the plan: layouts, modules, worktops, finishes, elevations and 3D — written back to the plan and quantities.

  • Linear, L, U, parallel and island layouts
  • Elevations with dimensions
  • Finishes and lighting
  • Back to the plan and the estimate

Generic catalogue; manufacturer catalogues are not included.

LiveStudio

Realistic rendering studio

Physically based materials, photometric lighting, physical cameras and a path tracer — rendered on your own computer’s graphics card.

  • PBR materials at real tile size
  • Lighting scenarios (daylight, golden hour, night…)
  • Physical camera and composition guides
  • Material from a photo

WebGPU-only views; image quality on real graphics hardware still to be benchmarked.

BetaStudio

AI images from plans and 3D

Generate styled images and isometrics from the project’s own plan or 3D view.

  • Realistic AI from the 2D plan
  • Isometric thumbnails
  • Style variations

Requires an AI image provider; output fidelity not yet measured.

BetaStudio

Interior design studio

Moodboards (with an agent), inspiration boards, product library, web clipper, FF&E schedule, presentations and client approvals.

  • Moodboards and editorial boards
  • Browser clipper to the library
  • FF&E per space with markup
  • Client approvals
  • Presentations

Pinterest connection verified against a test server only.

LiveStudio

Design to estimate

Measure the saved design and add the marked lines to the estimate — without duplicating on repeat.

LiveStudio

Versioned specification schedules

A shareable, versioned specification document built from selections, linked to procurement status.

Planned

Manufacturer catalogues

Real manufacturer ranges and prices in the kitchen and product libraries.

Requires commercial agreements.

Research required

Image-to-video & AR walkthroughs

Animated clips from renders and augmented-reality walkthroughs.

Not supported

Drawing sets: plans, elevations, sections & installations

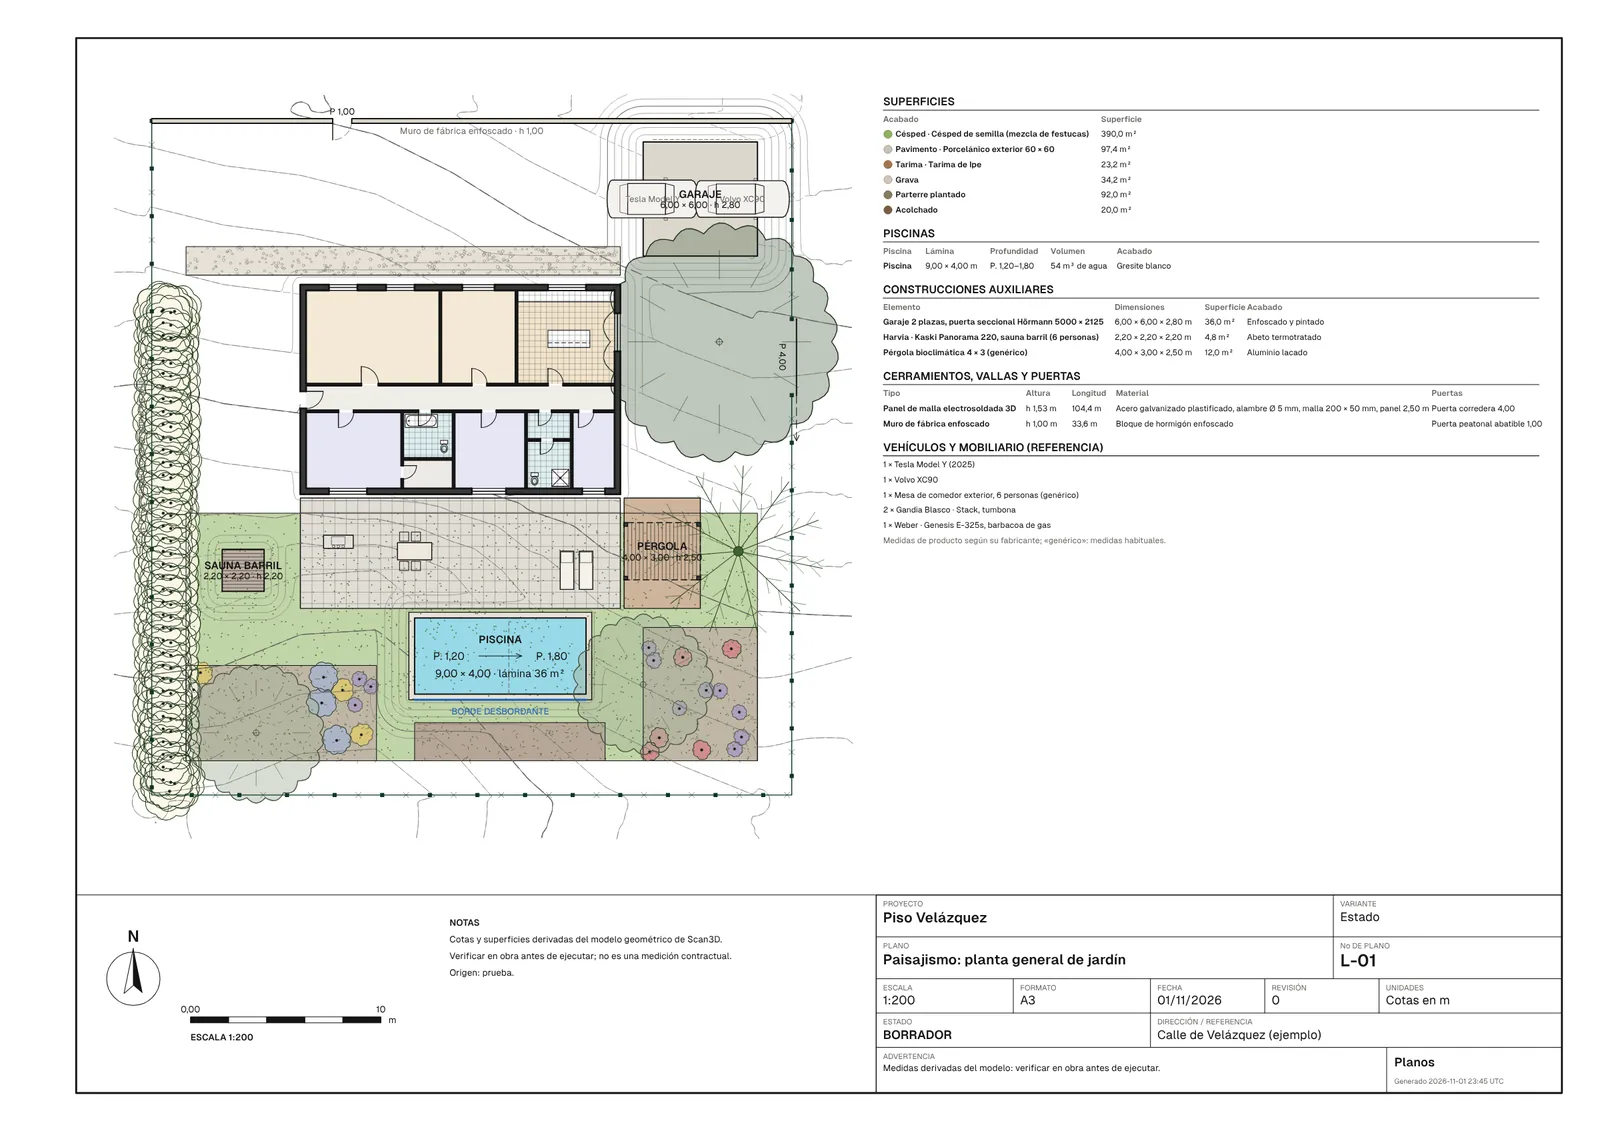
Title-blocked sheets for the existing state and the proposal — electrical, lighting, water, heating (incl. underfloor), structure and landscaping.

  • Plans, elevations, sections
  • Installations (MEP) layers
  • Landscape sheets
  • Area schedules
  • PDF set and ZIP package
LiveStudio

Building in its surroundings

Place the property on the map, at its floor, with the neighbouring buildings and the real sun path.

  • Address search
  • City context from OpenStreetMap
  • Sun path by date and hour
LiveStudio
How Studio is offered

Premium design: full drawing sets with installations, building context, Kitchen & Bath Studio, realistic rendering studio, AI images and the interior design studio. Includes 2 Studio seats and 150 extra credits a month.

€119 · £99 per company / month

Proposed launch pricing — to be confirmed when early-access accounts open. Available on Professional, Business, Scale.

Already in Professional

The plan editor, imports, LiDAR capture (beta), measurements, versions, 3D and CAD/BIM exports are part of the Professional plan — Studio adds the premium design layer on top.

Scan3D & plans
Early access

See your next project in ODYX Studio.

Bring a plan or a scan; we will show you the drawings, the kitchen and the estimate coming from the same model.